
Choosing the best Inspection Machine For Printing in 2026 requires more than comparing camera resolution or software features. The right system must detect defects quickly, explain their causes, and support consistent production decisions. It should inspect color variation, missing text, ink spots, registration errors, scratches, and coating problems without slowing the press.
W. Edwards Deming, a leading quality-management expert, said, “Quality comes not from inspection, but from the improvement of the production process.” His warning remains relevant to modern printing. A powerful inspection machine cannot repair weak prepress files, unstable ink density, or poor operator training. It can reveal those problems clearly, however.
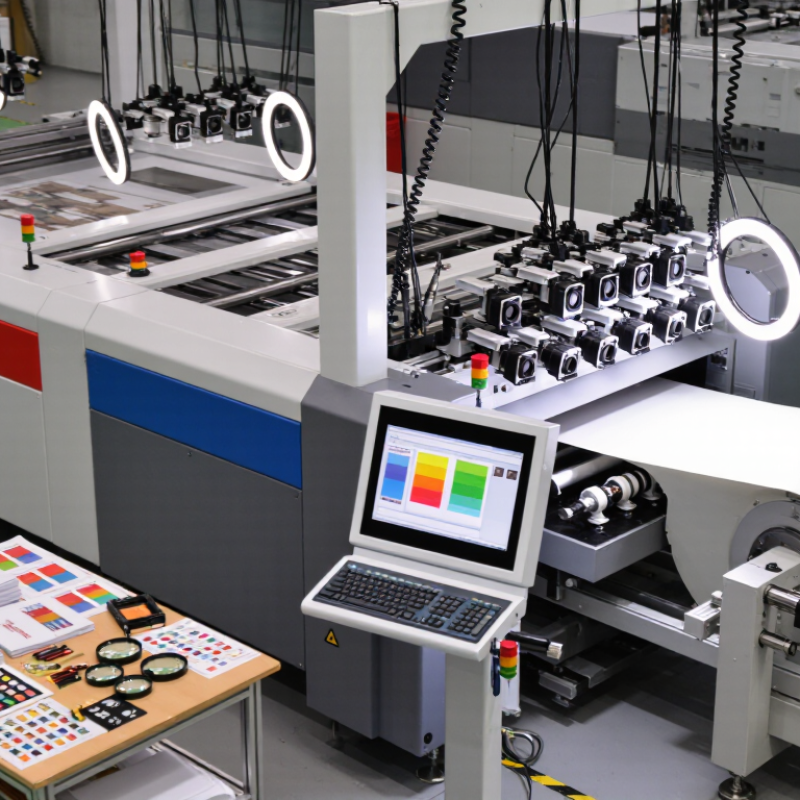
The strongest systems combine high-speed cameras, reliable lighting, automated defect classification, and useful production data. Inline inspection suits packaging and label lines where every meter matters. Offline systems may offer deeper analysis for sheets, samples, and short runs. Artificial intelligence sounds impressive, but false rejects still waste material. That detail deserves attention.
A practical evaluation should include setup time, inspection accuracy, integration with existing presses, maintenance needs, and operator experience. Visit a working installation if possible. Watch the screen during a color change. Listen for alarms. Inspect rejected samples by hand.
There is no universal winner.
The best machine is the one that matches the substrate, press speed, quality tolerance, and team capability. This article examines those factors and questions whether the most advanced technology is always the most dependable choice.
What Is the Best Inspection Machine for Printing in 2026?
How 100% Inline Inspection Replaced Sampling in Modern Print Production
Modern print production is moving from periodic sampling to continuous verification. On a fast packaging line, one missed barcode or pinhole can affect thousands of finished units. Inline inspection cameras check every printed frame while the web moves, measuring registration, color density, text, codes, and surface defects. Smithers’ 2024 market analysis places global packaging print value above 500 billion dollars, showing why small defects now create significant financial risk.
Sampling still has value for laboratory testing. It cannot reliably represent every metre of a changing print run. A practical inspection machine compares live images with an approved reference, then marks or rejects suspect material. However, it is not magic. Poor lighting, unstable tension, and incorrect tolerances can produce false alarms. Operators must review data, not simply trust the screen. The best system fits the substrate, press speed, resolution, and quality agreement.
Tips: Set tolerances from real customer requirements, not factory defaults. Test inspection during color changes and roll joints. Keep sample defects for operator training. Review false rejects weekly; otherwise, valuable material may be discarded unnecessarily. Fogra process-control guidance also supports documented measurement, calibration, and repeatable verification. Human judgment remains necessary, especially when an unusual defect is technically visible but commercially harmless.

What Is the Best Inspection Machine for Printing in 2026?
Choosing the best inspection machine starts with measurable specifications, not impressive claims. Resolution determines how clearly a camera can separate small marks, pinholes, and broken characters. For 30–100 μm defects, optical resolution must be supported by stable lighting and accurate calibration. A tiny pixel count cannot fix poor contrast. That mistake is common.
Line speed matters just as much. A press running at 200 meters per minute needs synchronized image capture, reliable web tracking, and minimal processing delay. Otherwise, the system may inspect only selected areas or miss defects during acceleration. An encoder should match the machine’s movement precisely. Even a small timing error can shift the defect position.
In practical trials, operators should test the machine with real printed rolls, including glare, ink variation, dust, and registration changes. Detection performance should be measured separately for 30 μm, 50 μm, and 100 μm defects. False alarms matter too. Excessive sensitivity can slow production and weaken operator confidence. I have seen systems perform well in demonstrations but struggle with reflective film. Laboratory results are not enough. Recheck them on the production line. Calibration also needs regular review, because lenses, lighting, and materials change over time. Perfect detection is unlikely, so the better choice is a balanced system with traceable results, manageable alerts, and dependable speed.
Comparison of common automated print-web inspection configurations. Performance depends on substrate, contrast, optics, lighting, vibration, web stability, and validation samples.
| Inspection Configuration | Typical Optical Resolution | Typical Line Speed | Practical Defect Detection | Typical Web Width | Best-Suited Print Applications | Main Strength | Key Limitation |
|---|---|---|---|---|---|---|---|
| High-Resolution Line-Scan Vision System Best Overall | 10–25 μm per pixel Often configured with 4k–16k pixel line-scan cameras | 150–600 m/min Dependent on camera resolution, lighting, and processing load | 30–100 μm Most suitable for high-contrast pinholes, streaks, missing print, and fine contamination | 300–1,600 mm | Flexible packaging, labels, security print, pharmaceutical packaging, and high-value decorative print | Combines fine defect sensitivity with continuous full-width inspection | Higher system cost and greater setup effort; requires stable web transport |
| Standard Line-Scan Web Inspection System | 25–50 μm per pixel Commonly uses 2k–8k pixel cameras | 200–800 m/min | 60–150 μm Effective for visible print defects and registration errors | 400–2,000 mm | Commercial labels, film, paper, foil, and general packaging | Good balance between inspection coverage, speed, and investment | Detection of 30 μm defects may be inconsistent on low-contrast or moving substrates |
| Area-Scan Sheet Inspection System | 25–75 μm per pixel | 20–120 sheets/min Depending on sheet size and image-processing cycle | 75–200 μm Suitable for sheet-fed print inspection and registration verification | Up to approximately 1,500 × 1,200 mm per sheet | Cartons, commercial print, folding boxes, and cut-sheet security documents | High-detail inspection of individual sheets with straightforward image comparison | Not designed for very high-speed continuous web production |
| Hybrid 2D Vision and Spectral Inspection System | 25–75 μm per pixel Combined with color, infrared, ultraviolet, or spectral channels | 100–500 m/min | 50–150 μm Strong for color variation, coating defects, ink contamination, and print absence | 300–1,600 mm | Variable-data labels, pharmaceutical packs, specialty coatings, and authentication print | Detects both geometric defects and material or color differences | Spectral performance depends strongly on ink chemistry, substrate, and calibration |
| Entry-Level Camera Inspection System | 75–150 μm per pixel | 50–300 m/min | 150–400 μm Primarily detects large missing areas, tears, smears, and obvious registration faults | 200–1,200 mm | Basic label, paper, and film inspection where defect tolerance is relatively high | Lower acquisition cost and simpler operation | Generally unsuitable for reliable 30–100 μm defect detection |
| Offline Proofing and Sample Inspection Station | 5–25 μm per pixel Often uses high-magnification imaging under controlled conditions | Not applicable to continuous production Sample-based or batch-based inspection | 20–75 μm Excellent for laboratory verification and process qualification | Samples, sheets, strips, or selected web sections | Press setup, quality laboratories, color verification, and root-cause analysis | Highest controlled measurement detail and strong defect review capability | Does not provide continuous 100% inspection during production |
Selection guidance: For continuous printing where defects in the 30–100 μm range must be detected, a high-resolution line-scan system with at least 10–25 μm/pixel sampling, synchronized illumination, stable web handling, and validated reference defects is generally the most appropriate configuration. A practical acceptance test should use certified defect samples across the target size range at the intended production speed.
The best inspection machine for printing in 2026 should connect visual inspection with measurable color control. ISO 12647-2 provides process targets for print production, including tone values, color aims, and viewing conditions. It does not replace practical judgment. Paper, ink, drying, and lighting can still change the result.
A reliable system should include spectrophotometry, not only cameras. Cameras can detect streaks, spots, missing text, and registration errors. A spectrophotometer measures reflected spectral data from color bars or selected image areas. The software can then calculate ΔE00, which better reflects human color perception than older color-difference formulas. Lower values usually indicate closer matching, but the acceptable limit must match the substrate and customer agreement.
Tips: Calibrate the instrument before production. Use the correct measurement mode and backing. Check color under controlled lighting. Record readings from the sheet edge and center. Watch trends, not one isolated number.
In daily production, I would choose a machine that links every detected defect to its position and measurement history. That makes troubleshooting faster. It also supports evidence-based quality decisions. Still, automation is not perfect. Our first setup once showed acceptable ΔE00 values while operators noticed a warmer gray visually. The cause was viewing light and an unsuitable reference sample. Machines help reveal problems, but trained people must question the data.
The best inspection machine for printing in 2026 depends on the production format, substrate, and defect risk. A single system rarely performs equally well across every application.
For web printing, choose continuous-web inspection with stable edge tracking, strobe lighting, and splice detection. It should identify streaks, pinholes, missing text, and color shifts at production speed. Tension changes can still distort images, so sensor alignment needs regular checks.
Sheetfed presses require accurate sheet registration, skew detection, and double-sheet control. Static electricity and curled stock may create false alarms. Simple handling matters more than impressive software.
Label inspection needs high resolution within narrow widths. The system should verify die-cut position, variable data, barcodes, and repeated artwork. Transparent labels require controlled lighting.
Packaging inspection is more demanding. Flexible films, cartons, metallic coatings, and pouches can reflect light unevenly. A reliable setup may combine print inspection, seal-area checks, barcode reading, and defect classification.
In production trials, clear image records help operators confirm whether a rejected package contains a real defect. Machines still make mistakes. Glossy surfaces can trigger false rejects, while tiny text defects may escape poor calibration.
Test samples should represent actual materials, speeds, and ink coverage, not ideal laboratory sheets. Calibration routines and operator training often influence results as much as camera resolution.
What Is the Best Inspection Machine for Printing in 2026?
The best inspection machine in 2026 is not simply the fastest camera. It should detect defects, explain decisions, and preserve production evidence. AI detection now matters because printed defects vary in shape, color, and position. A practical system should identify missing text, spots, streaks, registration errors, and barcode failures without creating excessive false alarms. Smithers’ Future of Digital Print for Packaging to 2028 reports continued growth in variable-data and short-run printing. That growth increases inspection complexity. Speed alone is not enough.
ROI must be calculated from real waste. For example, a 0.5% reject rate on 10 million sheets creates 50,000 questionable sheets. The financial impact includes ink, substrate, labor, energy, and customer claims. Traceability is equally important. Each inspection record should connect the defect image with the job number, timestamp, operator, and machine settings. ISO’s Survey of Management System Standard Certifications reported more than 1.2 million ISO 9001 certificates worldwide in 2023. Inspection data can support that quality system, but it does not replace process control or human judgment.
Tips: Test the machine with your worst samples, not perfect samples. Measure false rejects for two weeks. Demand exportable records and clear audit trails. Review AI confidence thresholds regularly. No system is flawless. A pilot may reveal lighting problems, unstable registration, or poor operator training. That uncomfortable evidence is useful. It prevents an expensive machine from becoming an expensive blind spot.
3295 Cobb International Blvd.
Kennesaw, GA 30152
800-367-1377
sale@patiostools.com
© 2023 - Marsh Instruments