Choosing digital gauges in 2026 requires more than comparing screen size, price, and advertised accuracy. Modern plants increasingly connect measurement devices with maintenance platforms, cloud dashboards, and production controls. Deloitte’s 2024 Smart Manufacturing and Operations Survey identifies connected operations and data quality as major priorities for industrial leaders. That shift changes the buying question. A gauge must show pressure or temperature clearly, but it should also produce trustworthy data under real working conditions.
Start with the measurement task, not the product label. Check the required range, accuracy, resolution, response time, process connection, and operating temperature. A 0–100 bar gauge may appear suitable, yet it can hide small changes near 5 bar. Look for overload protection, battery life, display visibility, ingress protection, and calibration records. IEC 60529 supports consistent IP-rating evaluation, while ISO/IEC 17025 provides a recognized framework for competent calibration laboratories. These details matter beside a vibrating pump, inside a dusty workshop, or under bright outdoor light.
Industry research supports this practical approach. The International Energy Agency continues to emphasize digitalization, monitoring, and efficiency in industrial energy systems. MarketsandMarkets also reports sustained growth in industrial sensors, driven by automation and predictive maintenance. Still, market growth does not guarantee better decisions. No device is perfect. Wireless connectivity may introduce cybersecurity and battery concerns, while advanced analytics can distract from poor sensor placement. This guide explains how to compare digital gauges by performance, durability, integration, calibration, and total ownership cost. The best choice is usually the one operators can read, trust, maintain, and verify repeatedly.
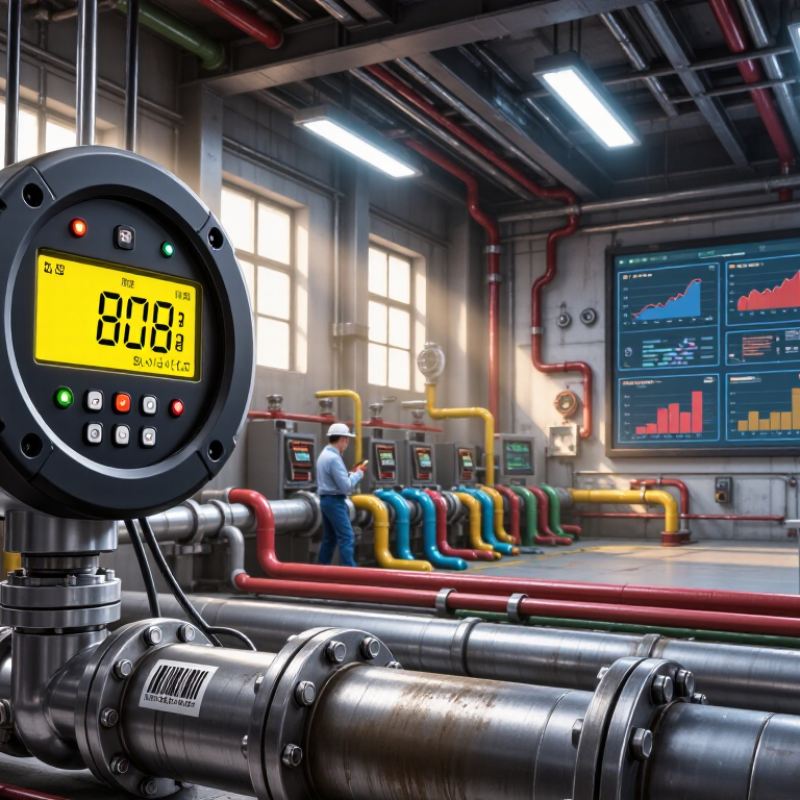
Digital gauges measure pressure, temperature, level, or electrical values through electronic sensors. The sensor detects a physical change and converts it into an electrical signal. An internal processor then interprets that signal. The result appears as numbers on a screen.
The process is quick, but not magical. A pressure sensor may use a flexible diaphragm that moves slightly under force. That movement changes an electrical property. A circuit measures the change, applies calibration data, and displays a reading. Many gauges also record peak values, provide warning signals, or transmit data to control systems.
In practical testing, readability matters more than impressive specifications. A bright display helps when oil, dust, or poor lighting affects the work area. Check the measuring range, accuracy, response time, and protection rating. The gauge should suit the medium and operating temperature. Calibration requirements also deserve attention.
No instrument is perfect.
A stable reading can still be wrong if the sensor is poorly installed. Vibration, sudden pressure changes, and damaged cables may create misleading results. I once underestimated how much a small mounting error could affect repeated measurements. That experience made verification essential. Compare important readings with a trusted reference instrument during scheduled checks. Keep records of calibration dates, environmental conditions, and unusual results. A suitable digital gauge combines dependable sensing, clear operation, and maintenance that technicians can realistically perform.
Choosing a digital gauge should begin with the measurement, not the display. Define the target range, expected variation, and required accuracy. A gauge reading from 0 to 100 bar may be unsuitable for a process operating near 2 bar. Resolution matters too. A 0.1-unit increment can hide changes that affect quality or safety. Ask how much error the application can tolerate. Small errors can become expensive.
Consider the working environment carefully. Temperature, vibration, dust, moisture, and chemical exposure can change measurement stability. Check the specified operating temperature and protection rating. If the gauge sits beside a hot pump, laboratory conditions are not enough. I have seen reliable readings drift after installers ignored heat transfer through a metal fitting. That assumption can fail. Select suitable connection materials and mounting positions.
Data handling is another practical requirement. Decide whether operators need a local reading, alarms, stored values, or digital transmission. Confirm sampling speed when pressure or force changes quickly. A slow update can miss short peaks. Check calibration procedures, traceability, battery life, and service access before purchase. Calibration records support dependable decisions. They also reveal problems early. In 2026, connected features may look attractive, but unnecessary functions increase setup time and failure points. The best gauge is not always the most advanced one. It is the one that measures the critical variable clearly, consistently, and within a verified tolerance.
Choosing a digital gauge in 2026 means separating accuracy from resolution. They are not the same. Accuracy describes closeness to the true value. Resolution describes the smallest displayed change. A 100-bar gauge with ±0.25% full-scale accuracy may deviate by ±0.25 bar. Its 0.01-bar resolution does not improve that limit.
NIST Technical Note 1297 recommends reporting measurement uncertainty with a coverage factor of k=2, usually representing about 95% coverage. Ask suppliers for calibration conditions, uncertainty, and traceability—not resolution alone.
Test the complete measurement chain. A sensor can be accurate while wiring, temperature, or vibration introduces errors. The BIPM’s JCGM 100:2008 guide stresses evaluating combined uncertainty rather than relying on one specification.
In practice, compare repeatability, drift, hysteresis, and response time. A slow gauge may display a precise number after the process has already changed. That matters.
Display performance deserves equal attention. Check digit height, viewing angle, contrast, refresh behavior, and glare under actual lighting. A bright screen can still be unreadable beside reflective metal. For fast pressure changes, record the delay between sensor input and displayed value. I often prefer a slightly lower resolution with stable, readable digits. More digits can create false confidence. This is an imperfect judgment, but field visibility frequently matters more than laboratory neatness. Test samples before purchasing.
How to Choose Digital Gauges in 2026?
A useful digital gauge should reduce installation time, not create another configuration task. Choose models with clear terminals, rear access, and mounting holes that match common panel sizes. A bright display matters near pumps, boilers, or outdoor cabinets. Large digits prevent operators from leaning into a vibrating enclosure.
Connectivity is now a practical requirement. Ericsson’s June 2024 Mobility Report forecasts cellular IoT connections reaching 7.4 billion by 2029, up from 4.5 billion in 2023. Select gauges supporting widely adopted protocols, such as Modbus, Ethernet, or secure wireless options. Data logging, remote alerts, and calibration records can improve maintenance decisions. However, connectivity without access control increases risk. NIST SP 800-82 Rev. 3 recommends separating operational technology from less trusted networks. That principle applies even to a small gauge.
Tips: Check the connector location before ordering. Leave space for gloved hands. Test the signal cable beside motors and relays. Confirm the gauge stores readings during network loss. A ten-minute bench test can expose a poor menu, weak contrast, or an unsuitable sensor range.
Daily use deserves equal attention. A technician should change units or alarms without opening a manual every time. Physical buttons may outperform touch controls in rain, dust, or cold gloves. The 2024 Deloitte Smart Manufacturing Survey found that 92% of surveyed leaders viewed smart manufacturing as a main competitiveness driver, but adoption does not guarantee usability. My own preference is simple: fewer screens, clearer alarms, and honest diagnostics. No checklist catches every installation mistake.
How to Choose Digital Gauges in 2026?
How to Evaluate Durability, Compatibility, Cost, and Maintenance
Choosing a digital gauge starts with the working environment, not the display size. Check the pressure or temperature range, accuracy, shock resistance, and protection rating. A gauge near a pump may face constant vibration, moisture, and sudden pressure changes. Metal housing can improve protection, but it may increase weight and cost. Ask for documented testing, not vague durability claims. Real conditions are usually harsher than laboratory conditions.
Compatibility requires more than matching a connection thread. Confirm the process connection, thread standard, signal output, supply voltage, and installation space. Check whether the gauge communicates with existing controllers or data systems. A device may measure accurately yet fail inside the control network. Test the wiring before final installation. That check is easy to skip. Also verify calibration procedures and measurement units. Small mismatches can create serious operating errors.
Cost should include batteries, adapters, calibration, replacement parts, and downtime. A low purchase price can become expensive after repeated maintenance. However, higher cost does not always mean better value. Compare expected service life over three to five years. Select gauges with accessible battery compartments, clear diagnostic alerts, and practical calibration support. Keep a maintenance log with readings and service dates. Do not blindly trust the longest suggested interval. Actual drift may differ, especially in hot or vibrating locations. One detail is often missed: staff must understand the readings. A technically excellent gauge still fails when users cannot interpret its warnings.
| Gauge Category | Typical Accuracy | Durability and Protection | Compatibility | Typical Purchase Cost | Maintenance Profile | Durability Score | Compatibility Score | Cost Score |
|---|---|---|---|---|---|---|---|---|
| General-Purpose Digital Gauge | ±0.5% of full scale | Usually IP54–IP65; suitable for clean indoor or sheltered industrial locations. Typical operating temperature: 0°C to 50°C. | Common threaded process connections; generally powered by batteries. Limited support for industrial communication protocols. | Approximately US$50–US$180 | Replace batteries as required, inspect the seal and connector, and verify calibration annually in critical applications. | 3/5 | 3/5 | 5/5 |
| Rugged Industrial Gauge | ±0.25% to ±0.5% of full scale | Usually IP65–IP67 with shock-resistant housing. Typical operating temperature: −20°C to 70°C. | Available with multiple thread standards, analogue outputs such as 4–20 mA, and wider process-fluid compatibility when wetted materials are correctly selected. | Approximately US$180–US$600 | Check electrical connections, pressure seals, battery or loop power, and calibration at least every 12–24 months depending on process criticality. | 4/5 | 4/5 | 3/5 |
| High-Accuracy Test Gauge | ±0.05% to ±0.1% of reading or full scale, depending on design | Often IP54–IP65; optimized for laboratory, commissioning, and calibration work rather than severe outdoor exposure. | Supports interchangeable adapters, pressure modules, data logging, and sometimes USB or wireless data transfer. Compatibility depends strongly on range and media. | Approximately US$600–US$2,500 | Requires traceable calibration, zero checks, leak testing, and careful protection from overpressure and contamination. | 3/5 | 4/5 | 2/5 |
| Differential Pressure Gauge | Typically ±0.25% to ±0.5% of full scale | Commonly IP65 or higher; low-pressure sensing elements require protection from impulse pressure and rapid pressure changes. | Suitable for filter monitoring, airflow, liquid-level measurement, and flow systems. Requires correct high-side and low-side port installation. | Approximately US$250–US$900 | Inspect impulse lines, clean blocked ports, check zero drift, and calibrate more frequently where condensation or particulate matter is present. | 3/5 | 4/5 | 3/5 |
| Sanitary or Hygienic Gauge | Typically ±0.25% to ±0.5% of full scale | Usually stainless-steel construction with IP65–IP69K options. Designed for washdown environments and hygienic process areas. | Requires sanitary diaphragm seals or hygienic fittings, compatible wetted materials, and suitable cleaning-in-place procedures. | Approximately US$400–US$1,500 | Inspect diaphragm condition, verify cleanability, check for product buildup, and calibrate after seal replacement or process damage. | 4/5 | 4/5 | 2/5 |
| Hazardous-Area Certified Gauge | Typically ±0.25% to ±0.5% of full scale | Rugged enclosure with certification for defined hazardous locations. Protection level depends on the specific certification, installation method, and enclosure rating. | Must match the site classification, electrical protection method, temperature class, power supply, cable glands, and control-system requirements. | Approximately US$700–US$2,500 | Requires documented inspection, certification control, enclosure and cable-gland checks, battery management, and calibration under approved procedures. | 5/5 | 3/5 | 1/5 |
| Remote-Transmitting Digital Gauge | Typically ±0.1% to ±0.5% of span | Usually IP65–IP67; remote electronics and sealed enclosures improve resistance to vibration, heat, and difficult access conditions. | May provide 4–20 mA, HART, Modbus, or wireless communication. Verify power requirements, signal wiring, protocol support, and control-system input compatibility. | Approximately US$500–US$2,000 | Requires loop checks, communication verification, sensor calibration, surge protection checks, and periodic inspection of remote connections. | 4/5 | 5/5 | 2/5 |
Evaluation guidance: Select a measurement range that keeps normal operating pressure near the middle of the gauge span while allowing sufficient overpressure protection. Confirm pressure units, process connection, wetted materials, temperature limits, ingress protection, power supply, output signal, and required certifications before purchase.
Cost note: The purchase-cost ranges are indicative 2026 market ranges in U.S. dollars for generic industrial instruments. Installation, adapters, calibration, certification, spare batteries, software, and periodic maintenance may add to the total cost of ownership.
Calibration note: Calibration intervals should be based on process risk, historical drift, operating conditions, regulatory requirements, and the consequences of inaccurate measurement rather than on price alone.
3295 Cobb International Blvd.
Kennesaw, GA 30152
800-367-1377
sale@patiostools.com
© 2023 - Marsh Instruments