3295 Cobb International Blvd. Kennesaw, GA 30152 800-367-1377 sale@patiostools.com

Product Variation:

What Are Precision Devices and How Do They Work?

Precision devices are engineered tools that measure, position, control, or produce results with exceptionally small tolerances. They appear in coordinate-measuring machines, medical sensors, optical instruments, semiconductor equipment, and robotic assembly lines. The boundary is not perfectly fixed. A device may be “precision” because of its accuracy, repeatability, stability, or controlled response, depending on its application.

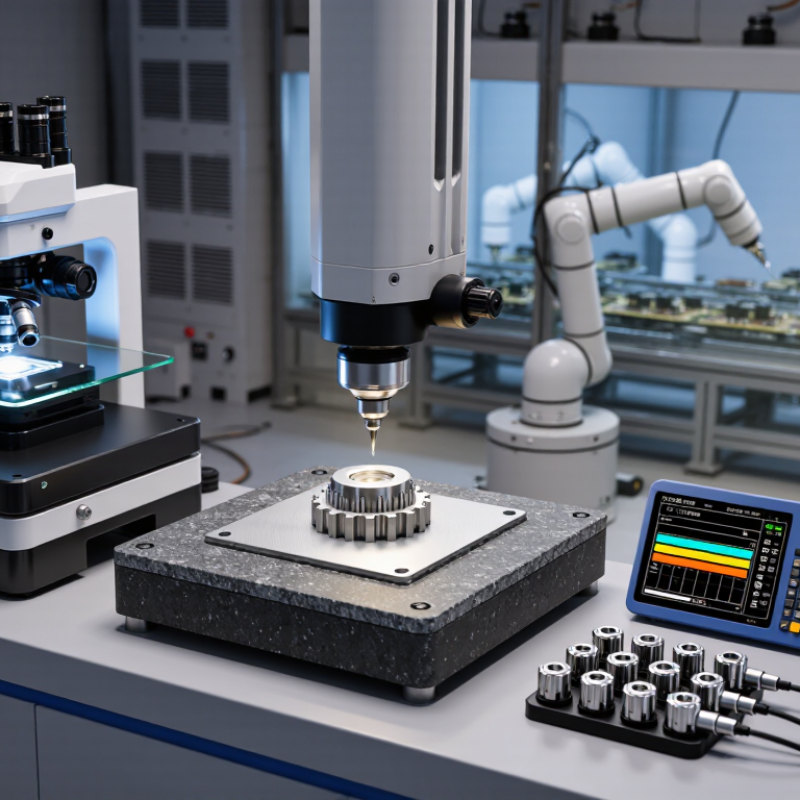
Their operation usually follows a measurable chain. A sensor detects a physical change, such as distance, pressure, temperature, or motion. Signal-conditioning circuits filter electrical noise and strengthen the measurement. A controller compares the result with a target value. It then sends commands to an actuator, such as a servo motor, piezoelectric element, or micro-positioning stage. Feedback closes the loop. This process helps a machine correct tiny errors before they become visible defects.

Industry data shows why this control matters. The International Federation of Robotics reported 541,302 industrial robots were installed worldwide in 2023, demonstrating the scale of automated, repeatable manufacturing. NIST’s measurement-science research also emphasizes traceability, uncertainty evaluation, and calibration as foundations of reliable results. Meanwhile, ISO 5725 distinguishes accuracy from precision, a difference that many casual explanations overlook. Precision devices can repeat a reading closely, yet still be biased. That is an important limitation.

In practice, performance depends on calibration, temperature control, vibration isolation, software, and operator technique. A cleanroom stage may move only a few micrometres, but dust or thermal expansion can alter its output. This guide examines the core components, feedback methods, accuracy limits, and real-world uses of precision devices. It also questions a common assumption: smaller error does not always mean better engineering.

What Are Precision Devices and How Do They Work?

Definition and Core Features of Precision Devices

Precision devices are instruments engineered to perform a defined task within very tight limits. They measure, position, or control physical quantities with unusual consistency. A micrometer, for example, can detect tiny changes in distance that a standard ruler cannot show. The device does not create precision by appearance alone. Its structure, materials, sensors, and calibration must work together.

Core features include accuracy, repeatability, resolution, stability, and controlled tolerance. Accuracy describes closeness to a reference value. Repeatability shows whether the same result returns under similar conditions. Resolution determines the smallest visible change. Stability matters when heat, vibration, or long operating hours affect performance. Good designs also include calibration records, clear operating procedures, and traceable test results. Small details matter.

Most precision devices follow a simple working chain. A sensor detects a physical change, such as force, motion, pressure, or temperature. Electronic or mechanical elements process that signal. An actuator then adjusts movement or output when control is required. Feedback can compare the result with a target and correct small errors. In real workshops, dust, worn parts, and hurried setup still cause problems. Precision is never permanent. Regular verification remains necessary, and even careful measurements deserve a second look.

Key Components That Enable Precise Operation

Precision devices convert tiny physical changes into controlled movement or measurement. Their performance depends on components, not labels alone. A sensing element detects position, force, temperature, or vibration. A signal conditioner filters noise and strengthens weak electrical output. The controller compares each reading with a target value. This is feedback control. Small errors matter.

Actuators provide motion, while bearings, guides, and frames keep that motion aligned. Encoders report angular or linear position. Resolvers remain useful in harsh environments. Timing circuits coordinate every step. Shielding and grounding reduce electromagnetic interference, but they cannot remove every disturbance. Thermal expansion creates another hidden problem. A metal frame may shift several micrometers as temperatures change. The National Institute of Standards and Technology’s Engineering Statistics Handbook explains that measurement uncertainty must be quantified. Calibration connects the device to traceable reference standards. Without that chain, impressive resolution may be misleading.

The International Federation of Robotics reported 541,302 industrial robots installed worldwide in 2023. That figure shows the growing use of precise sensing and motion systems. Yet installation volume does not prove accuracy. Engineers still test repeatability, hysteresis, backlash, drift, and response time. In practical testing, readings should be recorded at startup and after hours of operation. The results can disagree. That uncomfortable difference deserves investigation. A reliable design balances sensor resolution with stiffness, software filtering, and maintenance access. More digits are not always better.

How Precision Devices Measure, Control, and Respond

Precision devices are engineered to measure small changes, control conditions, and respond with dependable accuracy. A pressure sensor, for example, converts force inside a pipe into an electrical signal. A controller reads that signal and compares it with a chosen target. If pressure drops, an actuator may open a valve or adjust a pump.

The process is a continuous feedback loop. Measurement creates information. Control creates movement. Response changes the condition being monitored. In practical testing, technicians calibrate sensors against known references, record environmental conditions, and check repeatability. Temperature, vibration, wiring quality, and aging can all affect results. Precision does not mean perfection. Even a well-designed device can drift, and an operator may misread an unusual signal. That is where careful documentation and independent verification matter.

Tips:
Keep sensors clean and properly installed. Check calibration dates. Watch for slow changes, not only sudden failures. Compare readings with a trusted reference when results seem unlikely. Leave room for doubt. A device can be accurate on paper but poorly suited to its working environment. Reliable systems combine precise hardware, suitable software, skilled judgment, and regular maintenance. In my experience, the smallest installation detail can influence the final reading. That lesson is easy to underestimate.

Major Types and Applications Across Different Industries

Precision devices convert small physical changes into controlled measurements or movements. They rely on calibrated sensors, stable materials, feedback loops, and finely tuned software. Common types include pressure sensors, optical encoders, gyroscopes, coordinate measuring machines, micro-actuators, and medical monitoring instruments. A sensor detects change. A processor interprets it. An actuator responds.

Manufacturing uses optical encoders and force sensors to position tools within tiny tolerances. The International Federation of Robotics reported 541,302 industrial robot installations worldwide in 2023. Each robot depends on precision feedback to place parts, weld seams, or inspect surfaces. Aerospace systems use inertial measurement units to track vibration and orientation. In laboratories, coordinate measuring machines compare manufactured parts with digital design data. Even a warm workshop can distort results. Temperature matters.

Healthcare applies precision devices through imaging systems, infusion controllers, surgical instruments, and wearable monitors. The World Health Organization’s Global Atlas of Medical Devices identifies diagnostics, monitoring, and treatment equipment as essential device categories across health systems. Agriculture also uses soil sensors, satellite positioning, and variable-rate controllers to reduce water and fertilizer waste. Energy facilities monitor turbine vibration and electrical output with high-resolution instruments. These devices do not simply “measure.” They filter noise, correct drift, and report uncertainty. No device is perfectly precise. That assumption can mislead engineers. Field calibration, maintenance records, and independent testing remain necessary, especially when a small error affects safety, production costs, or patient decisions.

What Are Precision Devices and How Do They Work?

Precision devices measure, position, or control physical quantities with very small tolerances. Their performance depends on sensing technology, calibration, mechanical stability, and signal processing. The chart shows representative resolution levels used in common precision instruments across industry and research.

Resolution values are representative typical ranges expressed in micrometres (µm): lower values indicate finer measurement capability. Digital calipers support manufacturing inspection, micrometers support close-tolerance machining, coordinate-measuring machines support dimensional verification, optical encoders support motion control, and laser interferometers support ultra-precise positioning and calibration.

Factors That Influence Accuracy, Reliability, and Performance

Precision devices are instruments designed to measure, control, or position objects with very small tolerances. They work through carefully matched sensors, mechanical parts, electronic circuits, and control software. Together, these elements convert physical changes into readable data or precise movement.

Accuracy depends on how closely a result matches the true value. Small errors can come from sensor resolution, calibration, friction, electrical noise, or poor installation. Temperature is especially important because materials expand and contract. Vibration can also disturb delicate measurements. Clean surroundings matter. Dust may affect moving parts or block optical readings. In practical testing, technicians should compare results against traceable reference standards and record changes over time.

Reliability means consistent operation under expected conditions. Engineers improve it through durable materials, protective housing, stable power, and repeated stress testing. Maintenance schedules should include inspection, recalibration, software checks, and replacement of worn components. Yet perfect reliability is an assumption worth questioning. Even a well-tested device can behave differently after transport, humidity changes, or careless handling. Real-world performance also depends on the operator’s training and the quality of the surrounding system. A highly accurate instrument may still produce poor results when mounted incorrectly or used beyond its rated range. Sometimes, the overlooked detail matters most.

What Are Precision Devices and How Do They Work? - Factors That Influence Accuracy, Reliability, and Performance

Precision Device How It Works Typical Measurement or Control Role Primary Accuracy Influences Reliability Influences Performance Indicators Common Resolution Range Typical Application Environment
Coordinate Measuring Machine Uses a probe system to locate points on an object within three spatial axes and compares the measured coordinates with a defined reference. Dimensional inspection of length, position, form, orientation, and geometric tolerances. Probe qualification, thermal expansion, axis geometry, vibration, workpiece alignment, and measurement strategy. Calibration traceability, guideway condition, controller stability, preventive maintenance, and environmental control. Maximum permissible error, repeatability, probing error, and measurement uncertainty. Approximately 0.1–10 micrometres, depending on machine size and class Temperature-controlled inspection rooms and precision manufacturing areas.
Laser Interferometer Measures displacement by detecting changes in the phase or interference pattern of coherent light reflected from a moving target. Calibration of machine-tool axes, stages, linear motion, angular motion, and positioning systems. Air refractive index, laser wavelength stability, beam alignment, optical cleanliness, and target reflectivity. Laser source stability, optical component quality, vibration isolation, and calibration records. Displacement accuracy, repeatability, linearity, and angular measurement capability. Sub-micrometre displacement resolution is achievable in controlled conditions Metrology laboratories and isolated production-floor measurement areas.
Digital Micrometer Converts the controlled movement of a precision screw into a dimensional reading, typically using a spindle and electronic position sensing. External diameter, thickness, width, and small feature measurements. Contact force, spindle alignment, thermal effects, surface cleanliness, and operator technique. Thread and spindle wear, ratchet condition, battery condition, and periodic verification. Resolution, repeatability, indicated error, contact consistency, and ease of use. Commonly 1 micrometre resolution; finer display resolution may be available Workshop inspection, tool rooms, and controlled manufacturing environments.
Electronic Comparator Detects small dimensional changes with a displacement sensor and displays the deviation from a preset reference or nominal value. Comparative inspection, runout checks, surface variation, and assembly verification. Sensor linearity, mounting stiffness, reference stability, contact geometry, and temperature. Probe wear, cable integrity, signal conditioning, zero stability, and calibration frequency. Resolution, response speed, hysteresis, repeatability, and measuring range. Often 0.1–1 micrometre display resolution Production inspection stations, assembly lines, and laboratory fixtures.
Optical Encoder Reads periodic patterns on a scale or disk using light and photodetectors to determine linear or rotary position. Feedback for motion control, position measurement, speed monitoring, and synchronization. Scale quality, interpolation error, optical contamination, alignment, signal quality, and thermal expansion. Sealing, electronic signal integrity, mechanical mounting, contamination control, and diagnostic monitoring. Position resolution, accuracy, repeatability, maximum speed, and signal stability. From sub-micrometre linear interpolation to fine angular counts, depending on design Machine tools, robotics, semiconductor equipment, and automated motion systems.
Inertial Measurement Unit Combines accelerometers and gyroscopes to estimate linear acceleration, angular rate, orientation, and motion over time. Navigation, stabilization, motion tracking, platform control, and dynamic measurement. Sensor bias, scale-factor error, axis misalignment, vibration, temperature, and integration drift. Calibration quality, shock resistance, power stability, sensor aging, and environmental protection. Bias stability, noise density, drift rate, bandwidth, and dynamic range. Resolution depends on sensor class; long-term position accuracy is limited by drift Vehicles, aircraft, industrial automation, robotics, and mobile platforms.
Precision Pressure Transducer Converts pressure-induced mechanical deformation into an electrical signal using a sensing element and signal-conditioning circuit. Monitoring and control of hydraulic, pneumatic, process, and test-system pressure. Temperature, hysteresis, nonlinearity, pressure-port effects, media compatibility, and installation orientation. Diaphragm fatigue, overpressure events, corrosion resistance, electrical protection, and calibration stability. Accuracy, repeatability, response time, overpressure capability, and long-term stability. Often specified as a percentage of full scale; high-grade systems can reach hundredths of a percent Laboratories, process systems, test benches, and industrial control panels.
Precision Temperature Sensor Measures temperature through a predictable change in electrical resistance, voltage, or other physical property. Thermal monitoring, process control, calibration, environmental testing, and equipment protection. Sensor calibration, self-heating, lead resistance, thermal contact, response time, and temperature gradients. Material stability, insulation quality, moisture protection, mechanical stress, and connection integrity. Accuracy, repeatability, response time, stability, and usable temperature range. High-quality resistance sensors may provide millikelvin-level resolution in suitable systems Laboratories, manufacturing equipment, climate chambers, and thermal-processing systems.
Precision Balance Determines mass by sensing the force required to counteract the load and applying calibration and environmental corrections. Mass measurement, formulation, material testing, and laboratory sample preparation. Air buoyancy, vibration, drafts, leveling, temperature, sample handling, and calibration mass quality. Load-cell stability, overload protection, cleanliness, routine checks, and controlled operating procedures. Readability, repeatability, eccentric-load performance, stabilization time, and linearity. Common laboratory readability ranges from 0.001 g to 0.00001 g Laboratories, clean work areas, pharmaceutical preparation, and materials testing.
Precision Motion Stage Translates or rotates a workpiece or instrument using a guided mechanical structure, actuator, and feedback system. Positioning, scanning, alignment, focusing, wafer handling, and automated inspection. Guideway straightness, screw or motor error, backlash, servo tuning, load distribution, and thermal growth. Lubrication, bearing life, actuator quality, cable management, contamination control, and duty cycle. Travel accuracy, repeatability, resolution, stiffness, settling time, and maximum speed. Nanometre-to-micrometre command resolution is possible, but usable accuracy depends on calibration Optical systems, machine tools, research instruments, and automated production equipment.
Vibration Measurement System Uses an accelerometer, velocity sensor, or displacement sensor to capture motion and analyze amplitude across frequency. Condition monitoring, structural testing, balancing, resonance analysis, and predictive maintenance. Sensor calibration, mounting method, frequency response, cable movement, noise floor, and bandwidth. Sensor ruggedness, connector quality, environmental sealing, data acquisition integrity, and periodic verification. Frequency range, noise density, dynamic range, phase accuracy, and sampling quality. Depends on frequency band and sensor type; low-noise systems can detect very small acceleration levels Industrial machinery, laboratories, vehicles, structures, and rotating-equipment test sites.
Precision Flow Meter Determines flow rate from measured velocity, differential pressure, thermal transfer, mass effects, or volumetric displacement. Fluid dosing, process control, leak testing, energy measurement, and equipment characterization. Fluid properties, flow profile, temperature, pressure, installation geometry, pulsation, and sensor calibration. Material compatibility, fouling resistance, seal condition, electronics stability, and maintenance practices. Accuracy, repeatability, turndown ratio, response time, pressure drop, and stability. Typical accuracy varies widely, commonly from about ±0.1% to ±2% of reading or full scale Process plants, laboratories, clean utilities, water systems, and test facilities.
Precision Spectrometer Separates electromagnetic radiation by wavelength and measures intensity to identify or quantify material characteristics. Chemical analysis, material identification, process monitoring, and research measurement. Wavelength calibration, optical alignment, detector response, stray light, source stability, and sample preparation. Thermal control, lamp or source aging, optical cleanliness, detector stability, and software validation. Spectral resolution, wavelength accuracy, sensitivity, signal-to-noise ratio, and repeatability. Resolution ranges from fractions of a nanometre to broader bands, depending on instrument design Analytical laboratories, research facilities, manufacturing quality control, and field instruments.
Note: The ranges shown are representative engineering values rather than universal specifications. Actual accuracy, reliability, and performance depend on the device design, calibration method, measurement uncertainty, operating environment, maintenance program, and user procedure.