
10 Tips for Choosing the Right Measuring Devices
Choosing the right measuring devices is not a minor purchasing task. It can influence product quality, workplace safety, maintenance costs, and customer trust. A caliper that reads inaccurately by a fraction of a millimeter may seem harmless. In a machine shop, that error can create vibration, premature wear, or rejected parts.
William Thomson, Lord Kelvin, a leading figure in measurement science, famously observed, “To measure is to know.” His words remain practical today. Reliable measurement begins with understanding what must be measured, where it will be measured, and how precise the result must be. A thermometer for a kitchen process cannot replace a calibrated sensor for laboratory control. The device must match the environment, material, range, resolution, and required tolerance.
Small details matter. Check the display in bright light. Feel the grip while wearing gloves. Consider dust, moisture, vibration, and repeated drops. Confirm calibration support before committing to a model. These details are easy to overlook.
This guide presents ten practical tips for selecting measuring devices with greater confidence. It considers accuracy, repeatability, durability, ease of use, data recording, and total ownership cost. It also questions a common assumption: the most expensive device is not always the best choice. Sometimes, a simpler instrument produces more dependable results because operators understand it better and use it consistently.
No instrument is perfect. Even experienced teams can choose poorly when specifications look impressive on paper. Careful testing, clear procedures, and periodic verification remain essential. The goal is not merely to obtain a number. It is to obtain a trustworthy number.
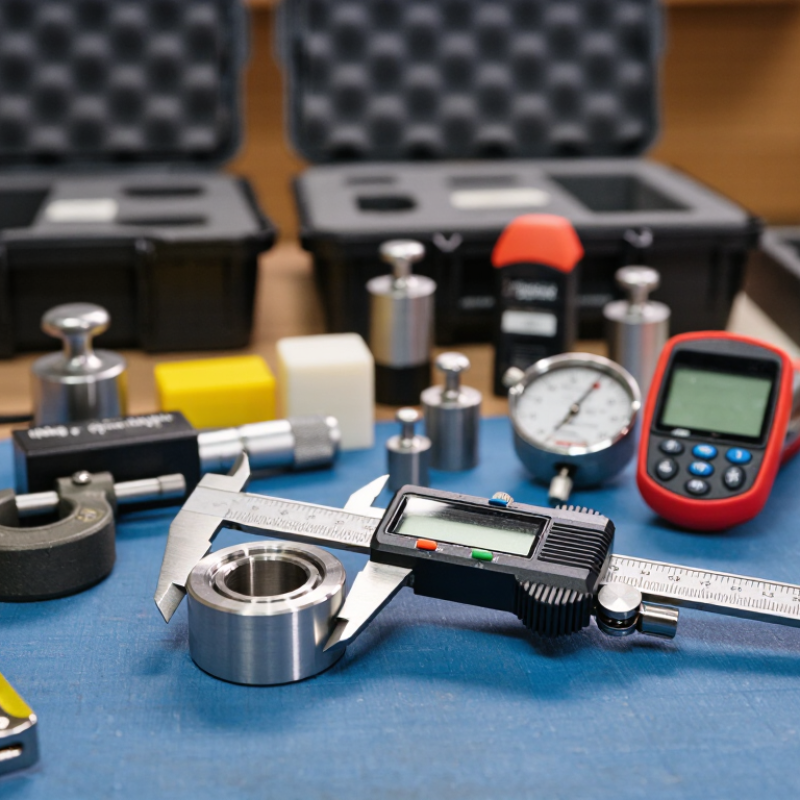
Understanding Measurement Needs and Device Specifications
Choosing the right measuring device starts with the measurement need, not the product catalogue. Define the measurand, range, resolution, accuracy, environment, and acceptable uncertainty. A device measuring a warm metal part may need temperature compensation, while a laboratory scale may require vibration control. Small details matter.
Tip: Write the measurement question first.
NIST Technical Note 1297 recommends reporting expanded uncertainty with a coverage factor of k=2, which usually represents about 95% coverage. This is a practical benchmark for comparing device specifications. Do not confuse resolution with accuracy. A display showing 0.001 millimetres may still produce unreliable results when alignment, operator technique, or calibration is weak. ISO/IEC 17025 also emphasizes traceability, documented procedures, and competent calibration activities. A certificate alone does not guarantee good measurements.
Tip: Check uncertainty, calibration status, and operating conditions.
During equipment selection, compare the full specification sheet with real work conditions. Review humidity, dust, shock, signal frequency, battery life, and data-export needs. NIST Handbook 44 provides performance requirements for commercial measuring equipment, but field performance can still differ. I have seen teams choose the finest resolution and overlook a narrow temperature range. That choice looked precise. It was not. Leave room for human error, maintenance delays, and future measurement changes. The best device is not always the most advanced one. It is the one that answers the question reliably.
| No. | Selection Tip | Measurement Need | Specifications to Compare | Suitable Device Type | Practical Selection Benchmark |
|---|---|---|---|---|---|
| 1 | Define the measurand clearly | Identify exactly what must be measured, such as temperature, pressure, length, mass, electrical current, or humidity. | Measurement principle, unit of measurement, operating range, and whether the device measures the required physical quantity directly or indirectly. | Thermometer, pressure gauge, caliper, balance, multimeter, or hygrometer. | Choose a device whose stated measurand and units match the process requirement without relying on unnecessary conversions. |
| 2 | Match the measurement range | Cover the lowest and highest expected values, including normal operating limits and foreseeable excursions. | Full-scale range, lower detection limit, overload capacity, and selectable measurement ranges. | Digital multimeter, infrared thermometer, pressure transmitter, or measuring tape. | Allow practical headroom beyond the expected maximum while avoiding a range so wide that useful resolution is lost. |
| 3 | Set the required accuracy | Determine how close the reading must be to the reference or true value for the application. | Accuracy specification, maximum permissible error, percentage of reading, percentage of full scale, and stated reference conditions. | Laboratory balance, digital thermometer, pressure calibrator, or precision electrical meter. | Select an accuracy level that is suitable for the decision being made; a device should normally be more accurate than the tolerance being verified. |
| 4 | Check resolution and sensitivity | Detect the smallest change that matters to the process or inspection task. | Display resolution, scale divisions, least significant digit, sensitivity, and repeatability. | Digital caliper, analytical balance, data logger, or digital voltmeter. | Resolution must be fine enough to show the required change, but extra displayed digits should not be mistaken for higher accuracy. |
| 5 | Evaluate repeatability | Obtain consistent results when the same item is measured repeatedly under unchanged conditions. | Repeatability, reproducibility, stability, short-term drift, and test-method variation. | Gauge, balance, torque meter, dimensional inspection tool, or temperature sensor. | Review repeated readings and choose a device whose variation is small compared with the acceptance tolerance. |
| 6 | Consider environmental conditions | Operate reliably in the actual temperature, humidity, dust, vibration, lighting, and electromagnetic conditions. | Operating temperature, storage temperature, humidity limits, ingress protection rating, shock resistance, and electromagnetic compatibility. | Rugged handheld meter, industrial sensor, environmental data logger, or protected optical instrument. | Compare the device environmental ratings with the installation site; protection ratings such as IP65 describe enclosure protection and do not guarantee accuracy. |
| 7 | Account for response time | Capture fast changes or provide a stable reading within the available inspection or control time. | Response time, sampling rate, update rate, settling time, bandwidth, and measurement latency. | Thermocouple thermometer, pressure sensor, vibration meter, oscilloscope, or data logger. | Choose a response time faster than the process change being observed, while allowing adequate settling for stable measurements. |
| 8 | Check calibration and traceability | Support confidence in results and demonstrate that measurements can be related to recognized reference standards. | Calibration interval, calibration certificate, adjustment capability, reference standards, and measurement uncertainty. | Calibrated pressure gauge, reference thermometer, precision balance, or electrical calibrator. | Use documented calibration records and select a calibration interval based on risk, usage, stability, and applicable procedures. |
| 9 | Assess usability and data handling | Allow operators to take, read, record, and transfer measurements efficiently and consistently. | Display readability, controls, probe access, battery life, memory capacity, data export, wireless connectivity, and software compatibility. | Handheld data logger, digital multimeter, barcode-enabled gauge, or connected sensor. | Prefer clear readings, simple operation, adequate storage, and an output format compatible with existing records or quality systems. |
| 10 | Verify safety and application compatibility | Protect users, equipment, and the process when measurements involve electrical energy, pressure, heat, chemicals, or hazardous locations. | Electrical measurement category, maximum input rating, pressure rating, material compatibility, isolation, intrinsic-safety requirements, and applicable conformity markings. | Electrical tester, pressure instrument, process analyzer, gas detector, or non-contact temperature device. | Confirm that every safety rating and wetted-material specification is suitable for the actual hazard, connection point, and operating condition. |
Related Posts
-
10 Tips for Buying Precision Instruments Online?
-

7 Tips for Sourcing Precision Instruments Globally?
-
Top Instruments Gauges for Accurate Measurement and Monitoring?
-

China Best Precision Instruments for Global Sourcing Needs?
-
Top 10 Essential Instruments and Gauges Every Engineer Should Know
-
Top Measuring Devices in China for Global Buyers?