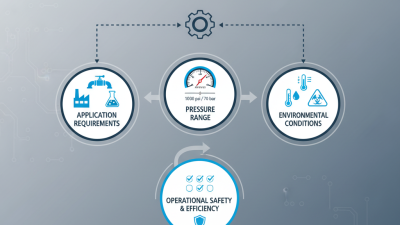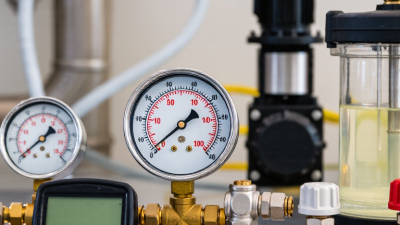
Choosing the best test gauges in 2026 starts with the job, not the product label. A gauge used to check a workshop compressor has different needs from one used to verify a hydraulic line or a laboratory pressure source. Range, accuracy, connection type, and operating conditions all matter. A clear dial helps, too. Small details count.
This guide compares common test gauges by practical criteria: measurement range, readability, build quality, response, and available calibration information. It also considers digital and analog designs, since neither is automatically better for every task. A digital display can make readings easier to record, while a mechanical dial may suit simple checks without batteries. The right choice depends on how often the instrument is used and how precise the measurement needs to be.
There is no single gauge that fits every application. A model with a wide range may be less useful when readings cluster near the bottom of its scale. And an impressive specification does not replace suitable maintenance or calibration. That part is easy to overlook. Before buying, compare the stated accuracy with your measurement requirements, confirm that fittings match your setup, and review the manufacturer’s documentation. The recommendations ahead aim to make those trade-offs easier to see. They are a starting point, not a substitute for checking the instrument against your own process.
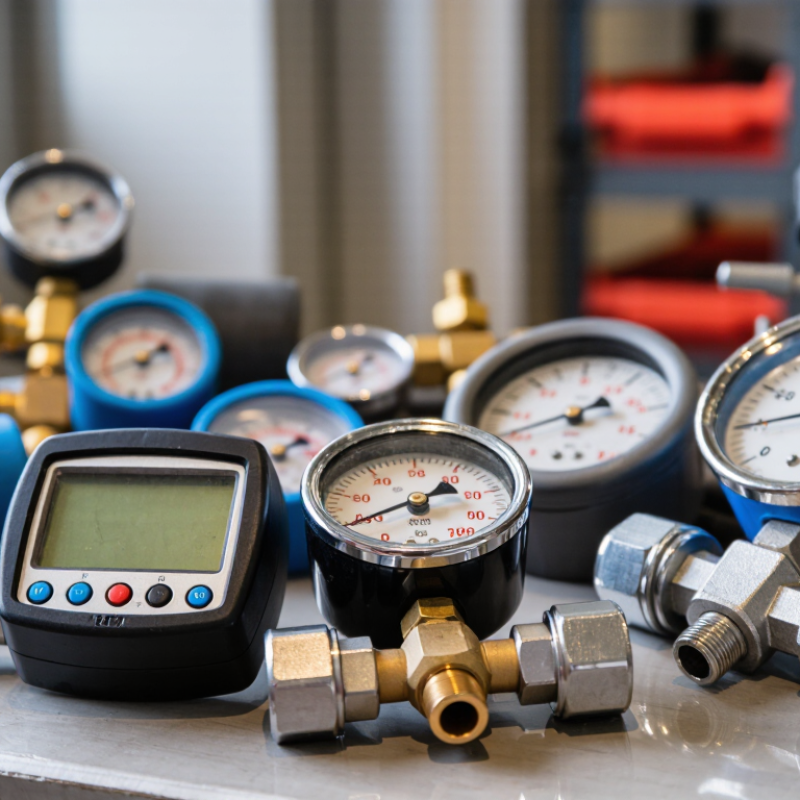
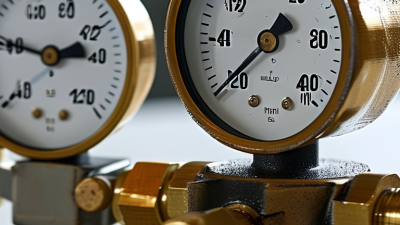
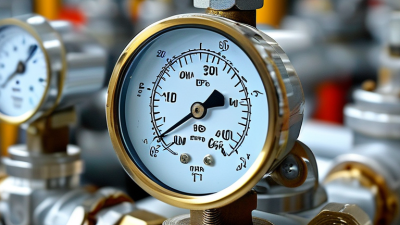
A test gauge is a precision instrument used to check the readings of other pressure gauges. It serves as a reference, so its accuracy and calibration history matter more than a rugged appearance. Some models use a mechanical Bourdon tube; others display readings digitally. The right choice depends on pressure range, readability, and the uncertainty your work can tolerate. A high range alone is not enough.
That distinction matters. Technicians use test gauges when verifying instruments on boilers, hydraulic equipment, water lines, and HVAC systems. For example, a service team might connect a calibrated reference gauge beside a plant gauge and compare readings at several pressure points. A clear dial, stable connection, and suitable fittings make that check easier. In a workshop, portability may matter; in a fixed test bench, fine resolution may matter more.
A common mistake is choosing a test gauge without considering the conditions around it. Vibration, temperature changes, pulsating pressure, and rough handling can affect readings or shorten service life. Keep calibration records, and follow the instrument maker’s guidance for checks and maintenance. Still, a test gauge cannot diagnose every fault. A leaking connection or trapped air can distort a comparison, too. The details are easy to miss.
Choosing a test gauge in 2026 starts with understanding what its accuracy grade measures. Under ASME B40.100, the percentage generally refers to the gauge’s full-scale span, not the displayed reading. Common test-gauge grades include 2A at ±0.5%, 3A at ±0.25%, and 4A at ±0.1%. Check the instrument specification and applicable standard edition before comparing models.
Consider a 0–100 psi gauge. A ±0.5% grade allows an error of about ±0.5 psi; ±0.25% allows ±0.25 psi; and ±0.1% allows ±0.1 psi. That is measurable. If you are checking a process near 20 psi, the difference may matter more than it would near the top of the range. The gauge’s resolution, calibration condition, and operating environment also affect useful results.
A tighter grade can help when small pressure changes influence a test decision, but it is not automatically the smarter choice. A gauge that is poorly matched to the pressure range may be harder to read and less useful in practice. I would compare expected measurement error with the tolerance being checked, then confirm calibration requirements. That last step is easy to overlook. A precise grade cannot compensate for a damaged connection, vibration, or overdue calibration.
Matching a test gauge to working pressure starts with the system’s normal operating range, not just its maximum rating. For steady pressure, choose a full-scale range that keeps typical readings around the middle third of the dial, often within 25–75% of full scale. This leaves room for fluctuations while keeping the needle easy to read. A 0–100 psi gauge may be a poor choice for a system that usually runs at 8 psi; small changes will be difficult to spot. Too narrow a range has risks, too.
Allow for startup surges, pressure pulses, and any short-term peaks expected during the test. The gauge must withstand those pressures without routinely reaching its limit. A pressure spike can peg the pointer or damage the movement. For pulsating service, a suitable dampener may help, but it does not make an undersized gauge safe. The middle-third rule is useful, not perfect; actual pressure behavior matters.
Check the gauge’s accuracy class, calibration status, and pressure type before connecting it. Accuracy is often stated as a percentage of full scale, so an unnecessarily broad range can make readings less precise. Confirm whether the system uses gauge or absolute pressure, and verify that the connection and wetted materials suit the test medium. A quick comparison with a calibrated reference can catch drift. Do not assume a new gauge reads correctly.
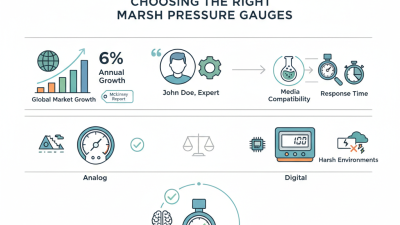
The best test gauge in 2026 is the one that fits the measurement, not the trend. Analog gauges show pressure with a moving pointer, making changes easy to spot at a glance. They need no battery and can suit stable readings in workshops or field kits. But vibration, poor lighting, and viewing angle can make the dial harder to read. Small divisions do not guarantee accurate results.
Digital gauges display numbers clearly and may offer features such as unit conversion, peak readings, or data logging. These can help when measurements must be recorded or compared precisely. Yet resolution is not the same as accuracy. Battery condition, sensor range, calibration status, and temperature limits still matter. More features can also mean more settings to check.
Match the gauge to your test setup. For quick checks near machinery, consider whether the display remains readable during vibration. For repeatable measurements, compare the stated accuracy with your required tolerance and keep calibration records. Check the fitting and pressure range, too. A digital display can feel reassuring, but it cannot fix a poor setup. Not always. If readings fluctuate, investigate the test connection and pressure source before blaming the gauge. Even a suitable instrument can produce a misleading result when used outside its specified range.
Analog vs. digital: compare the accuracy specification with your test range and required resolution.
The bars show the calculated maximum permissible error for selected EN 837-1 mechanical pressure-gauge accuracy classes on a 10 bar full-scale range: class percentage × 10 bar. They illustrate analog gauge classes, not a direct analog-versus-digital product comparison. Digital gauges do not share one universal accuracy class system; check whether each specification is stated as a percentage of reading, percentage of full scale, or another stated measure. For either type, choose a range and accuracy that suit the test pressure.
A reliable test gauge needs more than a clear dial and a rugged case. Its readings must be checked against a reference with known accuracy. Calibration helps reveal whether the gauge reads high, low, or within an acceptable range. The dial can look steady. That does not prove it is accurate.
Traceability links calibration results through documented comparisons to recognized measurement standards. When records include the reference used, calibration date, results, and uncertainty, technicians can judge whether readings are fit for a task. A pressure test in a quiet workshop may need different accuracy than one on a vibrating production line. Fit matters.
Calibration intervals should reflect actual use, not just a calendar reminder. Frequent handling, pressure spikes, temperature swings, and accidental drops can shift a gauge’s performance. A simple routine helps: inspect the case and connection, check the zero reading, and review the latest calibration record before testing. Logs can lag behind reality; that is easy to overlook. If results drift or a gauge has been damaged, remove it from service until it is checked. In 2026, the best choice is a gauge whose range, resolution, and documented calibration suit the measurement—not merely the one with the finest-looking scale.
3295 Cobb International Blvd.
Kennesaw, GA 30152
800-367-1377
sale@patiostools.com
© 2023 - Marsh Instruments