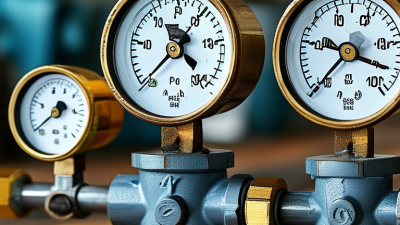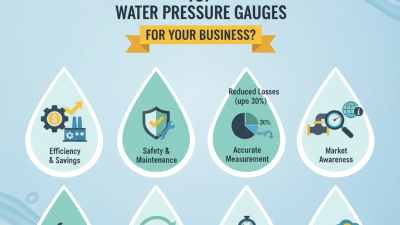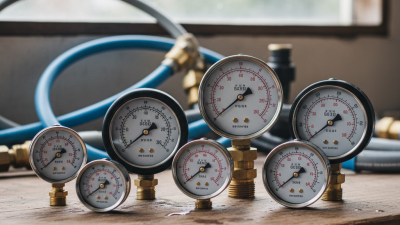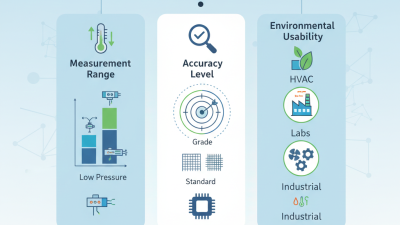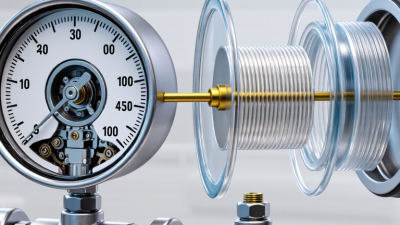
Choosing the best pressure gauges for water in China requires more than comparing prices or dial sizes. A reliable gauge must match the water system, pressure range, connection type, temperature, and installation environment. A domestic booster pump may need a different instrument from a municipal pipeline, filtration skid, or stainless-steel process line.
Pressure measurement specialist Ian Verhappen advises, “A measurement is only useful when the instrument suits the process and installation.” That principle matters here. A gauge with a 0–1.6 MPa range may provide clear readings for a household booster system, while a 0–2.5 MPa model could better suit a higher-pressure water network. The connection should also prevent leakage, especially around threaded joints exposed to vibration or repeated maintenance.
Look closely at wetted materials. Stainless steel is often preferable for treated water, humid pump rooms, and demanding industrial service. For ordinary cold-water applications, a brass connection may be practical and economical. Glycerin-filled designs can reduce pointer movement near vibrating pumps.
Small details matter.
Before selecting a supplier, verify calibration information, sealing performance, dial readability, and after-sales support. Confirm whether the gauge has been tested under actual operating conditions. This step is easy to skip, and that is where mistakes begin. No single model is best for every system. The right choice depends on pressure behavior, water quality, installation space, and the accuracy operators genuinely need.

Choosing the best pressure gauge for water starts with the application, not the dial design.
Bourdon tube gauges suit common pipelines, pumps, and filtration systems. Diaphragm gauges perform better with dirty water or light sediment. Digital gauges offer clear readings, but batteries and electronic seals need regular inspection.
Liquid-filled gauges reduce pointer vibration near pumps.
I have seen a stable gauge reveal pressure surges that a dry gauge almost hid.
Select a range that keeps normal pressure near the middle of the scale. For example, a 0–1.0 MPa gauge may suit a system operating around 0.4–0.6 MPa. A gauge rated too closely to peak pressure can wear quickly. A wide range can reduce readability.
Accuracy class 1.0 allows an error of about ±1% of full scale. Class 1.6 allows ±1.6%, while class 2.5 allows ±2.5%.
These limits apply across the calibrated scale, not only at normal pressure. That detail is often missed.
For water service, class 1.6 is practical for many monitoring tasks, while class 1.0 is preferable for testing, calibration, or energy analysis.
Class 2.5 can work for simple equipment checks.
Confirm the connection size, wetted materials, temperature rating, and overload protection before purchase. Installation position matters too. A poorly supported connection can create false readings.
Small details matter.
Choosing a water pressure gauge starts with the system’s real operating pressure. Record the normal pressure, start-up pressure, and any pressure spikes. The gauge should normally operate between 25% and 75% of its full scale. This zone improves readability and helps protect the movement from constant stress.
For example, a system running near 40 psi may suit a 0–100 psi gauge. Its working point sits at 40% of the dial. A 0–60 psi gauge gives better resolution, but it leaves less room for sudden surges. Do not select a range that barely exceeds the pump’s peak pressure. Water hammer can move the needle sharply. It can also damage an otherwise suitable gauge.
Field checks should include pipe vibration, water temperature, connection size, and wetted material compatibility. A glycerin-filled design may reduce needle movement on vibrating pipework. However, filling is not a substitute for correct range selection. Confirm accuracy against a calibrated reference during maintenance. Small errors matter when pumps are adjusted near their limits.
I have found that installation details are often overlooked. The gauge may be accurate, yet the reading remains misleading if mounted after a partially closed valve. Use a readable dial, suitable pressure rating, and documented calibration data. Leave room for uncertainty.
China Best Pressure Gauges for Water: How to Choose?
Choosing a water pressure gauge is not only about the highest scale. In field inspections, I check the medium, connection material, installation area, and pressure fluctuations. A 0–10 bar range often suits building water lines, but working pressure should sit near the middle of the dial. Oversizing reduces readability. Undersizing can damage the mechanism.
Brass gauges are practical for ordinary, non-aggressive water. They are economical, easy to source, and suitable for many indoor systems. However, brass may perform poorly when water contains chlorides or treatment chemicals. Stainless steel offers better resistance in humid pump rooms, outdoor cabinets, and demanding service. It costs more. It is not automatically better for every pipe.
Protection matters as much as metal. An IP65-rated gauge resists dust and low-pressure water jets, which helps near washdown areas. It is not designed for immersion. Check the connector, window, seal, and cable entry; one weak point can defeat the rating. I once focused too heavily on the stainless case and overlooked vibration, causing unstable readings. A glycerin-filled model may reduce pointer movement, but it can complicate temperature checks. Verify calibration, scale units, and connection size against the actual installation. Small details decide reliability.
The chart uses a practical selection score from 1 to 5, where 5 indicates stronger suitability for the listed water-service condition. Brass is commonly suitable for standard fresh-water systems, stainless steel is preferred for more corrosive environments, and IP65+ refers to enclosure protection against dust and water jets rather than the wetted material. Always confirm pressure range, wetted parts, temperature limits, and the required IP rating from the gauge datasheet.
Choosing the best pressure gauge for water requires more than comparing dial sizes. In field inspections, I check EN 837-1 first because it addresses mechanical pressure gauges, accuracy, safety, and construction requirements.
The gauge range should place normal pressure near the middle of the scale, not at the final graduation. A 0–10 bar gauge for a 2 bar system may look economical, but readability can suffer.
ASME B40.100 provides another important benchmark for pressure gauge performance, testing, and pressure-containing design. Ask for the exact compliance statement, accuracy class, overpressure capability, and calibration record. Do not accept a generic international standard
claim.
ISO 9001 confirms a manufacturer’s quality management system, not automatic gauge accuracy. The ISO Survey 2022 reported more than 1.2 million ISO 9001 certificates across 189 countries, showing its broad use, but certification still requires verification. Request the certificate number, issuing body, scope, and validity date.
For water service, inspect wetted materials, connection threads, sealing surfaces, and temperature limits. Stainless steel parts can improve corrosion resistance, but material compatibility remains system-specific. Look for serial-number traceability and test results linked to each gauge.
Incomplete records are a warning. I have seen polished gauges fail because the calibration paperwork was missing.
Standards help, yet installation, vibration, pulsation, and poor isolation valves can still distort readings. A correct purchase includes the gauge, a suitable snubber or valve, and a documented inspection process.
China Best Pressure Gauges for Water: How to Choose?
Choosing a Chinese supplier requires more than comparing unit prices. World Bank assessments place urban water losses at roughly 25–50% in many developing regions. A reliable gauge can support leak checks, pump protection, and safer maintenance. Ask for calibration records traceable to national or international standards. ISO/IEC 17025 requires competent laboratories, controlled methods, and measurement traceability. A certificate without laboratory details is weak evidence.
Request pressure-point test data, not only a final accuracy statement. ASME B40.100 provides recognized guidance for pressure gauge performance, dial design, and testing. Check accuracy class, working pressure, wetted materials, and overpressure resistance. For drinking-water systems, request material compliance documents. Test samples under low, mid-range, and full-scale pressure. Real inspection often reveals pointer friction or zero drift.
A 12-month service term should state response time, spare-part availability, recalibration support, and replacement conditions. Confirm whether freight, labor, and field testing are included. Keep a signed inspection report for every batch. One practical weakness remains: factory testing may not copy cold pipes, vibration, or water hammer at your site. Therefore, consider an incoming inspection after installation. Ask the supplier to review failures quarterly, even when the contract does not require it. That small habit exposes recurring errors early.
| Assessment Dimension | What to Check | Recommended Requirement for Water Service | Acceptable Evidence | 12-Month Service Expectation |
|---|---|---|---|---|
| Pressure Range Selection | Normal operating pressure, static pressure, and possible surge pressure | Select a full-scale range of approximately 1.5–2 times the normal operating pressure; avoid continuous operation above 75% of full scale | Application data sheet and pressure-range recommendation | Free range confirmation before order approval |
| Accuracy Class | Maximum permitted indication error over the measuring range | Class 1.0 or better for general water measurement; Class 0.6 or 0.5 for higher-precision testing | Product specification and calibration report | Accuracy-related claims reviewed against the original specification |
| Calibration Traceability | Whether calibration is linked to recognized national or international measurement standards | Calibration performed with instruments traceable to a competent laboratory; ISO/IEC 17025 accreditation is preferred for formal inspection needs | Signed calibration certificate, equipment ID, reference standard, date, and uncertainty information | Certificate reissue or calibration review when a documented discrepancy is confirmed |
| Calibration Points | Number and distribution of test points across the scale | At least five increasing points, normally including 0%, 25%, 50%, 75%, and 100% of span; decreasing points are preferred for critical applications | Calibration table showing applied pressure, indicated pressure, error, and acceptance limit | Technical response within an agreed service period, commonly 2–5 business days |
| Pressure Element Material | Compatibility of wetted parts with clean water, treated water, or mildly corrosive water | Stainless steel wetted parts are generally preferred where corrosion resistance or water chemistry is uncertain | Material declaration and wetted-parts drawing | Material-related warranty review requires water-quality and installation records |
| Connection and Sealing | Thread type, nominal size, mounting position, and sealing method | Confirm the required connection, such as 1/4 or 1/2 inch threaded connection, and use a compatible seal; do not use thread sealant where the sealing design does not permit it | Dimension drawing, thread standard, and installation instructions | Replacement consideration for verified manufacturing or dimensional defects |
| Overpressure and Pulsation Resistance | Resistance to pressure spikes, pump pulsation, and water hammer | Use a suitable overpressure rating; add a snubber, restrictor, or gauge isolator when pulsation is present | Rated overpressure value, test procedure, and accessory recommendation | Failure assessment distinguishes product defects from installation-related shock loading |
| Leak and Pressure Testing | Leak tightness, pointer movement, case condition, and pressure response | Every gauge should undergo documented functional and leak testing before shipment; test pressure must remain within the design limit | Inspection record with serial or batch reference and test result | Defective units repaired or replaced according to the agreed warranty procedure |
| Applicable Technical Standard | Standard used for design, performance, dimensions, and testing | Request conformity to a relevant pressure-gauge standard, such as EN 837-1 or ASME B40.100, where applicable to the selected design | Declaration of conformity, test report, or controlled technical specification | Nonconformity must be reported with corrective-action details |
| Environmental Protection | Dust, moisture, condensation, outdoor exposure, and temperature conditions | Select an enclosure protection level suitable for the installation; outdoor or washdown locations require stronger environmental protection than indoor dry locations | Declared ingress-protection rating and operating-temperature range | Warranty review excludes damage caused by unsuitable environmental exposure unless otherwise agreed |
| Supplier Quality System | Control of incoming materials, production inspection, calibration equipment, and final release | Documented quality procedures with lot or serial-number traceability are preferred | Quality manual excerpt, process-flow chart, inspection plan, or audit response | Corrective-action report for repeated or systemic issues |
| Warranty Coverage | Coverage period, covered defects, exclusions, and responsibility for freight | A written warranty of at least 12 months from shipment or commissioning, with clear treatment of manufacturing defects | Signed warranty terms, purchase contract, and claim process | Define replacement, repair, credit, response time, and freight responsibility in advance |
| Service Response | Technical support, complaint handling, spare parts, and communication channel | Written acknowledgement within 1–2 business days and a preliminary technical assessment within 5 business days | Service-level agreement, support contact, and escalation process | Monthly or quarterly review of open claims until closure |
| Recommended Recalibration | Required interval based on criticality, operating severity, and historical drift | Use an initial interval of 12 months for critical water systems, then adjust using documented calibration history and risk | Calibration program, asset register, and previous calibration records | Supplier provides recalibration quotation or procedure when requested |
| Purchasing Decision Score | Overall technical and commercial suitability | Approve only when calibration evidence, pressure compatibility, testing records, warranty terms, and 12-month service commitments are documented | Completed supplier questionnaire and signed technical-commercial review | Retain all records for future supplier performance evaluation |
Note: The requirements above are general procurement benchmarks. Final acceptance criteria should be confirmed against the actual water pressure, temperature, water chemistry, installation environment, applicable regulations, and project specifications.
3295 Cobb International Blvd.
Kennesaw, GA 30152
800-367-1377
sale@patiostools.com
© 2023 - Marsh Instruments