What Are Low Pressure Gauges and How Do They Work?
The physicist and engineer William Thomson, Lord Kelvin, wrote, “When you can measure what you are speaking about, and express it in numbers, you know something about it.” That principle matters when a process produces only a gentle pressure change. Low pressure gauges make those small changes visible, helping technicians check ventilation systems, filters, cleanrooms, and other equipment where a few pascals or inches of water column can matter.
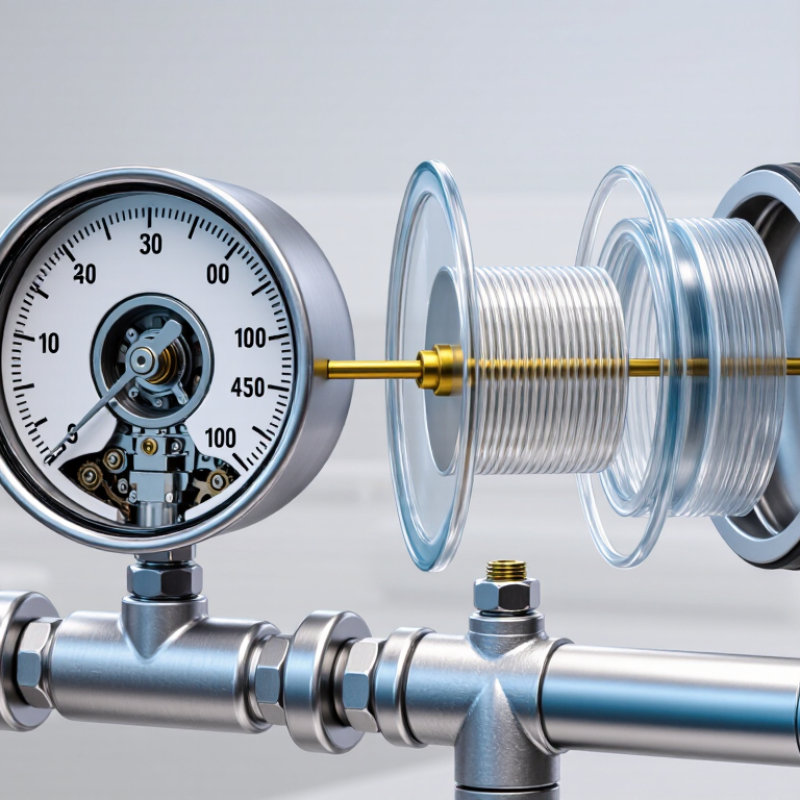
Unlike a standard high-range gauge, a low-range instrument is built to respond to small forces without losing useful resolution. Many use a flexible diaphragm or capsule. Pressure moves this element; a linkage transfers its motion to a pointer, or an electronic sensor converts it into a signal. The dial may show pascals, millibars, or inches of water column. Small movements. Meaningful readings.
The details can be less tidy than the diagram suggests. A gauge may read differently if it is mounted poorly, exposed to vibration, or selected with too wide a range. Even a precise instrument cannot correct a mistaken reference pressure or neglected calibration. This guide explains what low pressure gauges measure, how their mechanisms work, and what to check when choosing one. The practical lesson is simple: match the instrument to the pressure range, then verify it under real operating conditions. A reading is useful only when its limits are understood.
Low-Pressure Gauge Ranges: Common Scales Include 0–15 psi (0–1 bar)
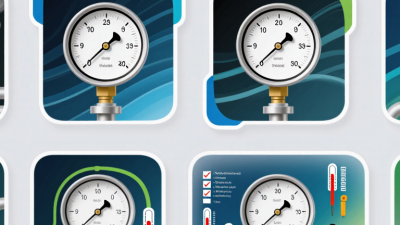
Low-pressure gauges measure modest pressures that can be hard to judge by touch or sound. A common range is 0–15 psi, often shown alongside 0–1 bar. Since 1 bar equals about 14.5 psi, the upper markings are rounded. Read the units carefully. A dual-scale dial can make readings easier to compare, but its closely spaced markings may be difficult to read at a glance.
Inside many low-pressure gauges, a flexible diaphragm or capsule moves as pressure changes. A small linkage transfers that movement to the pointer. On a 0–15 psi dial, a reading near 5 psi sits roughly one-third of the way across the scale. That detail helps when adjusting a regulator for a low-pressure air line or checking a gentle water flow. The pointer may still flutter if pressure pulses through the line.
Choosing the range takes care. A 0–15 psi gauge offers useful detail for low readings, but it may not suit a system with higher pressure spikes. A much wider range can make small changes harder to see. It is easy to treat the printed scale as exact, yet accuracy also depends on calibration, installation, and reading angle. Check whether the gauge measures pressure relative to surrounding air, and allow for expected fluctuations.
Pressure Units and References: 1 psi Equals 6.895 kPa
Low-pressure readings often look deceptively simple: a needle moves, and the scale gives a number. But that number needs a unit and a reference. The National Institute of Standards and Technology’s Guide for the Use of the International System of Units (NIST Special Publication 811) gives 1 psi as approximately 6.894757 kPa, commonly rounded to 6.895 kPa. Thus, 0.5 psi is about 3.45 kPa. The conversion changes the unit, not the pressure itself.
Reference matters just as much. A gauge-pressure instrument compares pressure with the surrounding atmosphere; an absolute-pressure instrument uses a vacuum reference. Differential gauges compare pressure at two ports. That distinction matters. Near standard atmospheric pressure, even a small change can affect a low-pressure reading, so technicians should check the instrument’s reference and range before comparing values. NIST defines standard atmospheric pressure as 101,325 Pa, or 101.325 kPa. A practical check: if a display shows 2 kPa gauge, it does not mean 2 kPa absolute. I have seen unit conversions treated as the whole answer; they are not. A conversion table cannot fix a mismatched reference or a poorly selected range.
Sensing Elements: How Diaphragms and Capsules Respond to Pressure
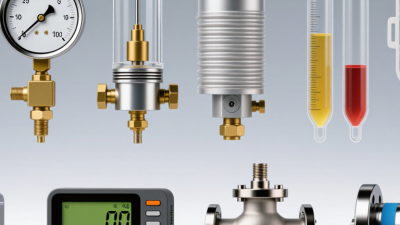
A low-pressure gauge must detect tiny force changes without letting its sensing element become overly stiff. A diaphragm is a thin metal membrane clamped around its edge. Pressure pushes its center, producing a small deflection. A linkage transfers that movement to the pointer. The response depends on diaphragm thickness, diameter, material, and pressure range. Too stiff, and the pointer barely moves. Too flexible, and temperature or vibration may distort the reading.
A capsule joins two shaped diaphragms around their edges, enclosing a small chamber. Pressure changes flex the capsule outward or inward, creating more movement than a single diaphragm can provide. This makes capsules useful for very low gas pressures, though they can be sensitive to shocks and orientation. ASME B40.100 expresses gauge accuracy as a percentage of span. For example, a 10 kPa gauge rated at ±1% of span has a stated error allowance of ±0.1 kPa. That is a specification, not a guarantee under every installation condition.
Tips: Match the sensing element to the medium and pressure range. Check zero with the gauge vented, then compare readings against a suitable reference. A tiny offset can matter. I would also record temperature and mounting position during checks; they are easy details to overlook.
How Diaphragms and Capsules Respond to Low Pressure
The chart shows representative deflection as applied pressure increases from 0 to 10 kPa. In this illustrative example, the capsule moves farther than the diaphragm at the same pressure because its formed structure is more compliant. Actual response depends on element geometry, material, and construction.
Mechanical Operation: How Linkages Convert Deflection into Pointer Movement
In a low-pressure mechanical gauge, the incoming pressure may act on a thin diaphragm or a small metal capsule. As pressure changes, this flexible element bends or expands by a very small amount. The movement can be hard to see. A linkage makes it visible.
A slender lever transfers the element’s motion to a toothed sector. The sector turns a small pinion attached to the pointer shaft, moving the pointer across the dial. Because the original deflection is tiny, the gear arrangement amplifies it. A hair spring may help reduce looseness and keep the pointer steady, though designs vary.
The motion is tiny. But small parts matter. Friction at a pivot, a bent pointer, or vibration from nearby machinery can affect the reading. This is where a simple explanation can mislead: the pointer does not measure pressure directly; it shows the mechanical response of the sensing element. For a useful reading, check that the gauge is mounted as specified and that the pointer returns to zero when pressure is removed. Even then, a sticky linkage may not be obvious at a glance.
Accuracy and Calibration: ASME B40.100 Grades and Performance Testing
Low-pressure gauges measure small pressure differences, often in inches of water column. At these ranges, a slight pointer shift can affect a ventilation check or filter reading. ASME B40.100 accuracy grades express the permitted error as a percentage of the gauge span, not the displayed reading.
Small errors matter.
Common classes include
Grade A at ±2% of span,
Grade 1A at ±1%,
Grade 2A at ±0.5%, and
Grade 3A at ±0.25%.
Grade B allows different limits across portions of the scale, so its specific tolerance pattern matters.
Performance testing compares the gauge with a suitable pressure reference at several points across its scale. A technician may apply pressure upward, then reduce it, recording errors and pointer return at zero. For a 0–10 in. H₂O gauge, checks might include zero, midscale, and near 10 in. H₂O. The reference should have suitably better accuracy, and test conditions should be recorded.
Calibration may identify error without adjusting the instrument. A certificate alone is not the whole story; test setup and conditions matter too.
I would also review whether the chosen grade suits the process, since tighter accuracy can be unnecessary for a rough indication—and costly without improving the measurement.