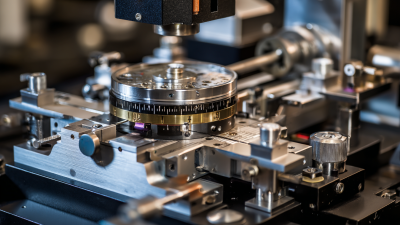
Global sourcing is no longer driven by price alone. Buyers need dependable performance, clear documentation, and responsive technical support. This is why precision instruments have become essential across laboratories, factories, healthcare facilities, and engineering projects. A micrometer, pressure gauge, or optical sensor may look small, yet its readings can influence entire production decisions.
Experienced procurement teams examine more than product catalogs. They review calibration records, material specifications, inspection procedures, and supplier communication. They also ask how instruments are packed for long-distance transport. A damaged connector or shifted scale can create expensive uncertainty. Traceability matters. So does after-sales service. Suppliers that provide test reports, replacement parts, and practical operating guidance are easier to trust. International standards can strengthen confidence, but certificates should never replace careful verification.
Accuracy matters. Small errors spread.
A reliable sourcing strategy also compares total value, not only the initial quotation. A cheaper instrument may require frequent recalibration, difficult installation, or costly downtime. On the other hand, premium pricing does not automatically guarantee better results. No supplier is flawless, and even experienced buyers can overlook regional service limits or unclear warranty terms. That weakness deserves attention. Sensible buyers request samples, confirm measurement ranges, and test communication before placing large orders. They consider local regulations, safe shipping, and documentation requirements without making unsupported claims. With disciplined evaluation, precision instruments can support consistent quality, safer decisions, and stronger global partnerships. The goal is not simply to purchase equipment. It is to reduce uncertainty with evidence.

Why Choose Precision Instruments for Global Sourcing?
Precision instruments support global sourcing when measurements must remain dependable across factories, warehouses, and laboratories. They include digital calipers, micrometers, pressure gauges, temperature sensors, balances, and optical measuring tools. Each device serves a different measurement range and tolerance. A micrometer may check a shaft diameter within tiny limits, while a balance verifies material weight.
Accuracy matters because a small reading error can multiply across thousands of components. An incorrect temperature reading may distort a production process. A loose calibration schedule can create inconsistent inspection records. Buyers should review resolution, repeatability, calibration certificates, operating conditions, and data compatibility. Traceable calibration is valuable when suppliers use different equipment. Still, certificates are not magic. Operators, dust, vibration, and temperature changes can affect results. I have seen a clean-looking measurement fail after a tool was used on a warm surface. That detail is easy to overlook.
Tips: Define the required tolerance before comparing suppliers. Ask how instruments are calibrated and stored. Request sample inspection data, not only technical brochures. Check whether users receive training and maintenance guidance. Leave room for human error. Even experienced teams make assumptions, and assumptions need testing. A short trial with reference standards can reveal unstable readings before a larger order begins.
| Instrument Category | What It Includes | Primary Measurement | Representative Accuracy or Performance | Common Resolution or Range | Typical Applications | Global Sourcing Checks |
|---|---|---|---|---|---|---|
| Digital Calipers | Outside, inside, depth and step-measurement functions with a sliding beam and electronic display. | Length, diameter, depth and thickness. | Approximately ±0.02 to ±0.05 mm, depending on measuring range, construction and calibration condition. | Typical resolution: 0.01 mm; common ranges: 0–150 mm and 0–300 mm. | Incoming inspection, machining, fabrication and general dimensional checks. | ISO 13385-1 conformity, jaw alignment, repeatability, display units and calibration certificate. |
| Outside Micrometers | Frame, spindle, anvil, friction thimble or ratchet, locking device and graduated sleeve. | External diameter, thickness and small linear dimensions. | Approximately ±0.002 to ±0.005 mm for common 0–25 mm models; accuracy varies by range. | Typical resolution: 0.001 mm; common ranges: 0–25 mm and 25–50 mm. | Precision machining, tooling, shafts, gauges and close-tolerance components. | ISO 3611 requirements, spindle parallelism, measuring-face condition, ratchet consistency and traceable calibration. |
| Dial and Digital Indicators | Plunger or lever mechanism, contact tip, bezel or electronic display and mounting stem. | Small displacement, runout, flatness and alignment. | Typical full-range accuracy of approximately ±0.01 to ±0.03 mm for standard indicators. | Resolution commonly 0.001 or 0.01 mm; travel often 1–25 mm. | Machine setup, concentricity, surface inspection and comparative measurement. | Repeatability, hysteresis, contact-tip geometry, mounting stability and calibration points. |
| Coordinate Measuring Machines | Granite or engineered table, bridge or gantry, probe system, motion axes, controller and inspection software. | Three-dimensional geometry, position, form and profile. | High-end systems are often specified around 1.7–3.0 µm plus a length-dependent error term under controlled conditions. | Measuring volumes range from small benchtop areas to several metres; performance depends strongly on temperature and probe configuration. | Aerospace, automotive, medical components, tooling and complex manufactured parts. | ISO 10360 acceptance tests, temperature control, software compatibility, probe qualification and service support. |
| Optical Comparators | Illuminated stage, projection optics, screen or camera, lenses and profile-measurement controls. | Two-dimensional profile, angle, radius and contour. | Typical dimensional accuracy is approximately ±2 to ±5 µm, depending on optical system, magnification and calibration. | Common screen diameters: 300–600 mm; magnification often 10×–100×. | Small precision parts, stamped profiles, cutting tools and thread or radius inspection. | Optical distortion, stage accuracy, illumination uniformity, lens condition and software export formats. |
| Torque Testers and Torque Wrenches | Torque transducer, display or scale, drive interface and calibration or adjustment mechanism. | Applied tightening or breakaway torque. | Many calibrated hand torque tools are specified within about ±4% of indicated value; exact limits depend on class and operating direction. | Ranges commonly span 1–1,000 N·m across different tool sizes. | Fastener assembly, maintenance, automotive service and production-line verification. | ISO 6789 compliance, clockwise/counter-clockwise performance, overload protection and calibration interval. |
| Pressure Instruments | Mechanical gauge or pressure sensor, pressure port, diaphragm or sensing element and display or transmitter. | Gauge, absolute or differential pressure. | General industrial gauges commonly provide approximately ±0.5% to ±1.0% of full scale. | Ranges may extend from vacuum measurement to hundreds or thousands of bar, depending on design. | Hydraulics, pneumatics, process control, leak testing and laboratory systems. | Media compatibility, pressure rating, connection standard, overpressure protection and calibration traceability. |
| Temperature Instruments | RTD, thermocouple or infrared sensor with indicator, transmitter, probe assembly or data logger. | Temperature of surfaces, liquids, gases or processes. | A calibrated industrial RTD system may achieve approximately ±0.1 to ±0.3 °C over a limited range; sensor class and installation affect results. | Typical industrial ranges: about −200 to 600 °C for RTDs and wider ranges for thermocouples. | Process monitoring, environmental testing, food production and equipment qualification. | IEC 60751 for platinum resistance thermometers, probe response time, sensor interchangeability and regional electrical requirements. |
| Precision Balances and Scales | Load cell, weighing pan or platform, indicator, leveling system and environmental compensation functions. | Mass or force under defined conditions. | Laboratory balances can reach approximately 0.001% of capacity or better; industrial scales are generally less sensitive. | Capacity may range from a few hundred grams to several tonnes; readability depends on capacity and design. | Material formulation, batching, laboratory analysis, inventory and shipping verification. | OIML requirements where applicable, repeatability, corner-load performance, environmental protection and local legal metrology. |
| Surface Roughness Testers | Stylus or optical sensor, traverse mechanism, evaluation software and replaceable measurement skid or probe. | Surface profile parameters such as Ra, Rz and Rt. | Typical portable systems measure within approximately 5% of reading under specified conditions; certified reference specimens are required for verification. | Common Ra measurement ranges extend from below 0.1 µm to several tens of micrometres. | Machined surfaces, coatings, seals, bearings and functional surface validation. | ISO 4287 and ISO 4288 evaluation practices, cutoff length, filter settings, probe force and reference standards. |
Why Choose Precision Instruments for Global Sourcing?
How Global Sourcing Supports Precision Instrument Procurement
Global sourcing can widen access to precision instruments, specialized components, and verified manufacturing expertise. UNCTAD’s Review of Maritime Transport 2023 states that over 80% of global merchandise trade by volume moves by sea. That scale creates opportunities, but it also adds transport, documentation, and delivery risks. Experienced procurement teams therefore assess measurement capability before comparing prices. They review calibration records, uncertainty budgets, material certificates, and inspection methods. A low quote can still be a false economy.
The ISO Survey 2022 recorded more than 1.2 million ISO 9001 certificates worldwide. This figure shows the broad reach of formal quality systems, but certification alone proves little. Buyers should examine recent audit results, control plans, and sample inspection data. For sensitive instruments, supplier communication matters too. Clear technical drawings reduce misunderstandings across languages and time zones. Digital records can also improve traceability from factory testing to arrival inspection. Still, no sourcing model is flawless. We sometimes over-specify requirements and increase cost without improving actual performance.
Tips: Request a first-article inspection before full production. Define accuracy, repeatability, operating temperature, and calibration intervals in writing. Compare landed cost, not unit price. Keep a contingency for transit delays and replacement parts. A short video audit can reveal practical details that certificates miss.
Why Choose Precision Instruments for Global Sourcing?
Key Standards for Evaluating Precision Instrument Suppliers
Global sourcing begins with measurable trust. A precision instrument supplier should provide stable accuracy, clear specifications, and complete calibration records. Ask whether measurements are traceable to recognized national or international standards. The certificate should state calibration dates, methods, uncertainty, and environmental conditions. A polished certificate alone is not enough.
Review the supplier’s quality system before discussing price. ISO 9001 certification can indicate controlled processes, but it does not prove measurement competence. For calibration services, ISO/IEC 17025 accreditation offers stronger evidence. Check how the supplier manages testing equipment, nonconforming products, corrective actions, and staff training. Request sample reports, inspection records, and serial-number tracking. Details matter.
Look beyond documents. Experienced suppliers can explain repeatability, resolution, tolerance, and drift without hiding behind technical language. Ask how instruments perform after shipping, temperature changes, or repeated use. Packaging should protect delicate sensors from shock and moisture. Remote audits, factory photographs, and video demonstrations can reveal practical conditions. Still, these checks have limits. A clean production area may not reflect every shift.
I would also test communication. Delayed answers often create costly confusion later. Define response times, spare-part support, warranty terms, and data formats in writing. Pilot orders are useful. They expose weaknesses before large shipments begin. No evaluation method is perfect, and supplier claims deserve verification. Small inconsistencies should not be ignored.
Key Standards for Evaluating Precision Instrument Suppliers
This sourcing scorecard reflects the main capabilities buyers should verify when evaluating precision instrument suppliers: measurement reliability, calibration competence, quality-system control, regulatory conformity, and long-term technical support. ISO 9001, ISO/IEC 17025, ISO 10012, IEC 61326-1, RoHS, and REACH are commonly referenced requirements in international procurement.
When sourcing precision instruments globally, compare quality, cost, lead time, and technical support together. A lower price means little if calibration errors delay production. The American Society for Quality notes that poor quality can consume 15–20% of sales through rework, scrap, and service costs. Request calibration certificates, measurement uncertainty data, inspection records, and traceability for critical components. Quality must be measurable.
Lead time deserves equal attention. The World Bank’s 2023 Logistics Performance Index shows that shipment reliability remains uneven across markets. Ask suppliers for historical delivery performance, not optimistic promises. Compare quoted lead time, production capacity, customs exposure, and spare-part availability. Deloitte’s 2024 Global Chief Procurement Officer Survey also identifies supply disruption and cost pressure as persistent procurement concerns. A low quote can still win on paper. That is where teams sometimes fool themselves.
Tips: Build a weighted scorecard before requesting quotations. Give quality and support clear scores, rather than choosing the cheapest offer. Test technical support with a practical question about calibration drift, installation, or software integration. Measure response time and technical accuracy. Support matters. Also check whether engineers can provide application notes, remote troubleshooting, replacement guidance, and training. One imperfect step is worth admitting: a supplier’s impressive documentation may not reflect daily service. Speak with recent customers, review corrective-action records, and repeat the evaluation after the first delivery.
Why Choose Precision Instruments for Global Sourcing?
Risks, Compliance, and Quality Control in Global Sourcing
Global sourcing can reduce costs, but precision instruments demand tighter control. A small measurement error may affect an entire production batch. It can also create expensive delays during inspection.
Experienced buyers check more than price and delivery dates. They review calibration records, material certificates, inspection methods, and change-control procedures. Supplier audits should include factory conditions, staff training, and equipment maintenance. A clean sample does not prove stable production. Not always.
Traceability is essential. Each instrument should connect to a batch number, inspection report, and calibration status. Digital records help teams identify problems quickly across different time zones. I have found that unclear document ownership often causes avoidable mistakes. Someone must verify every revision.
Compliance requirements also vary by market and application. Buyers should confirm labeling, safety documentation, testing standards, and import rules before production begins. Independent testing may reveal weaknesses that factory reports miss. That extra check costs money. It can prevent larger losses.
Quality control needs measurable acceptance criteria. Define tolerance limits, sampling plans, packaging conditions, and dispute procedures in writing. Inspectors should photograph serial numbers and test setups. Still, no audit catches everything. Suppliers can change components quietly, and internal teams can overlook unusual results. Regular requalification and honest review keep the process dependable.
3295 Cobb International Blvd.
Kennesaw, GA 30152
800-367-1377
sale@patiostools.com
© 2023 - Marsh Instruments