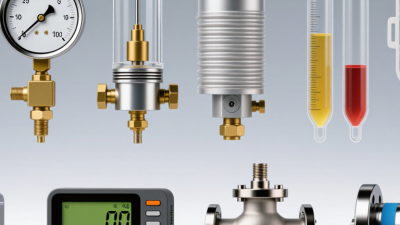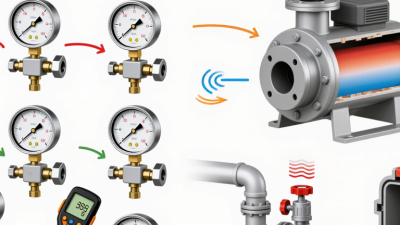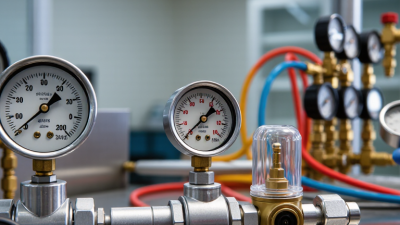
Choosing differential pressure gauges requires more than matching two pressure ports to a dial. The instrument must fit the process, installation, and maintenance reality. A gauge may look accurate on a specification sheet, yet perform poorly beside a vibrating pump or a hot steam line. I have seen small installation details create large measurement errors. The impulse tubing was uneven. The zero shifted.
Béla G. Lipták, a respected process-control author and instrumentation expert, emphasizes a practical principle: “Measure the process condition before choosing the instrument.” That advice remains useful when selecting differential pressure gauges for filters, flow systems, tanks, and pumps. Begin with the normal differential pressure, then check the maximum pressure and possible overpressure on either side. A suitable range should not keep the pointer near its limit. It should also avoid excessive loss of resolution.
Consider the sensing element, wetted materials, connection size, temperature, vibration, and fluid compatibility. Dirty liquids may require diaphragm seals or remote systems. Gas applications may need careful condensate management. Outdoor installations may demand weather-resistant cases and readable displays. Do not overlook calibration access. A gauge that is difficult to isolate becomes difficult to trust.
Accuracy matters.
So does stability.
The cheapest option is not always economical. Replacement labor, blocked lines, and unexplained process deviations can cost more than the original instrument. Still, selection is not perfectly predictable. Real plants contain pulsation, contamination, and hurried maintenance. A sound choice combines manufacturer data, field experience, and a clear review of operating conditions before purchase.
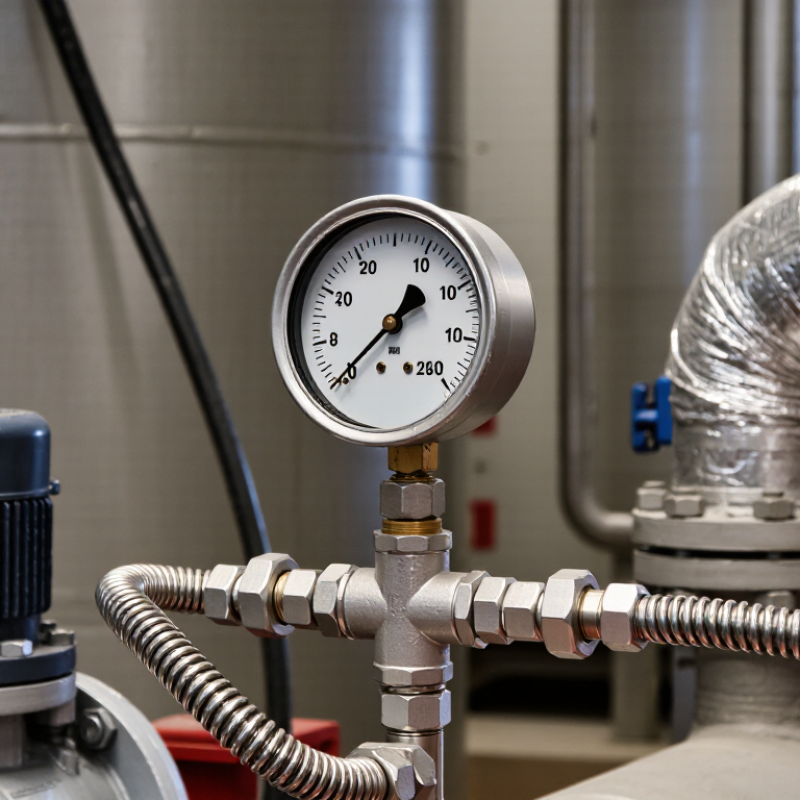
Choosing a differential pressure gauge starts with the measurement, not the dial size. Define the pressure range, expected fluctuation, resolution, and acceptable error. A gauge reading near its upper limit may be less reliable during surges. ASME B40.100 provides performance and safety guidance for pressure gauges, while IEC 61298-2 describes methods for evaluating industrial-process measurement devices. Use these standards as a specification reference, not as a substitute for site testing.
Operating conditions often change the decision. Record the medium, temperature, static pressure, pulsation, vibration, and installation position. Check whether the wetted materials tolerate the process fluid. For filters, a 0–1 bar differential range may suit clean operation, but a 0–2.5 bar range could hide early blockage. Small details matter. A 2023 U.S. Department of Energy compressed-air systems sourcebook reports that leaks can waste 20–30% of compressor output in poorly maintained systems. Accurate differential measurement can expose abnormal losses, but only when the gauge range matches the real process.
Consider overpressure protection and zero stability before selecting connections or accessories. A valve manifold can simplify isolation and calibration. Temperature compensation may be necessary outdoors or near hot equipment. Field experience also reveals an uncomfortable point: operators sometimes choose a gauge from an old specification without checking present conditions. That habit deserves review. Verify the measurement at startup, under normal load, and during the worst credible pressure event. A neat specification can still be wrong.
Choosing a differential pressure gauge starts with the sensing element, not the dial size. Diaphragm gauges suit low to medium pressure differences and clean, compatible fluids. They respond quickly and show small changes clearly.
Bellows designs offer greater movement, which can improve readability at low pressures. Piston gauges handle higher differential pressures, but friction may reduce sensitivity.
Electronic gauges use sensing technologies such as piezoresistive, capacitive, or MEMS elements. Piezoresistive sensors provide strong signal output and work well in compact instruments. Capacitive sensors often deliver excellent low-pressure resolution. MEMS technology supports fast response and digital communication, although temperature changes can affect accuracy.
Mechanical gauges need no external power. Electronic models provide alarms, data logging, and remote monitoring.
The choice is not always clean.
Tips: Match the wetted materials with the process medium. Check maximum static pressure before installation. Compare accuracy across the full measuring range, not only at one test point. For pulsating systems, add a suitable snubber or restrictor. Keep impulse lines short and protected from heat. I have seen readings drift because mounting stress was ignored. That detail matters. Calibration should also reflect real operating conditions, including temperature, vibration, and pressure cycling. A lower-cost gauge may become expensive after repeated maintenance.
Choosing a differential pressure gauge starts with the pressure range, not the dial size. Set the normal differential near the middle of the scale, leaving room for startup surges. A practical 2:1 range rule works well, but it is not sacred. Pulsating service may require a snubber, restrictor, or a wider range. ASME B40.100 also emphasizes accuracy, overpressure protection, and readable graduation.
Material selection follows the process. Stainless steel wetted parts suit moisture, mild chemicals, and outdoor equipment. Hastelloy or lined elements may be necessary for aggressive media. Do not assume stainless steel solves every problem. Chlorides, temperature, and cleaning chemicals can still cause failure. The U.S. Department of Energy reports that compressed-air systems may lose 20–30% of capacity through leaks, so a poor connection can waste energy before measurement begins.
Connection options must match the installation. Bottom connections suit panel-mounted equipment, while back connections keep piping visually cleaner. Thread size, thread standard, and sealing method must agree exactly. NPT and BSP threads are not interchangeable. For dirty air, add isolation valves and accessible test ports. ISO 5171:2019 provides useful guidance for pressure-gauge construction and performance. In field inspections, technicians often discover that vibration, not calibration, caused unstable readings. That possibility deserves attention.
Choosing a differential pressure gauge starts with accuracy, but accuracy is not a single number. I check the required measuring range, process temperature, pulsation, and calibration history. ASME B40.100 recommends matching gauge performance to the application, not simply buying the tightest specification. A gauge with ±1% accuracy can still mislead when installation creates vibration or pressure spikes. That detail is easy to miss.
Safety needs equal attention. The U.S. Bureau of Labor Statistics reported 5,283 fatal workplace injuries in 2023, with transportation, machinery, and process hazards remaining significant concerns. A suitable gauge should include overpressure protection, a blowout-resistant case, and a safe vent path. I also verify whether the connection can isolate the instrument before maintenance. Small design choices matter. Operators should not stand directly in front of a gauge during startup.
Environmental compatibility is more practical than it sounds. Check media chemistry, ambient temperature, humidity, dust, and condensation before selecting wetted materials. IEC 60529 ratings help assess enclosure protection, while ISO/IEC 17025 calibration supports traceable measurement results. Stainless materials may resist corrosion, but they are not universal solutions. I once treated a clean-looking installation as harmless; hidden moisture later damaged the sensing element. That mistake deserves reflection. Use a diaphragm seal when contamination, clogging, or aggressive fluids threaten the pressure path. Allow enough temperature margin, because cold outdoor piping can change response and readability.
How to Choose Differential Pressure Gauges?
Verify Installation, Calibration, Maintenance, and Compliance Needs
A differential pressure gauge should match the process, not just the pressure range. Check the expected differential pressure, line temperature, fluid compatibility, and connection size. A gauge installed near vibration may need a reinforced case or remote mounting. Pulsation can also damage readings over time. Small details matter.
Installation errors are common. Both impulse lines should have similar lengths and routing where practical. Trapped air, liquid, or debris can create false readings. Isolation valves should remain accessible for testing and replacement. I have seen a correctly rated gauge give unreliable results because one impulse line sagged below the process connection. The instrument was not the real problem.
Calibration should be traceable to a recognized standard and performed at defined intervals. Record as-found and as-left results, including zero and span checks. Maintenance plans should identify blocked lines, leaking fittings, cracked lenses, and sluggish movement. Harsh service may require shorter intervals. This is easy to underestimate. Compliance also needs review before purchase. Confirm applicable site rules, pressure equipment requirements, material certificates, ingress protection, and hazardous-area restrictions. Keep calibration records with the equipment history. A practical choice balances measurement accuracy, safe access, inspection effort, and the consequences of failure. Recheck the specification after installation; field conditions often reveal assumptions that the original selection missed.
3295 Cobb International Blvd.
Kennesaw, GA 30152
800-367-1377
sale@patiostools.com
© 2023 - Marsh Instruments